Your own slice of Vermont heaven. Welcome to this beautifully updated 2001 manufactured home offering 3 bedrooms, 2 full baths, and situated on a level 1-acre lot with room to garden, play, or simply enjoy the outdoors. The circular driveway provides easy access and ample parking, while the oversized heated two-car garage features a ramped walkway directly to the home, making everyday tasks like bringing in groceries effortless. This home has been thoughtfully upgraded with custom finishes throughout, including new flooring, fresh interior paint, a durable metal roof, All new insulation through out including the walls, a new furnace, and a newer leach field for added peace of mind. Enjoy clean, filtered water with the Culligan filtration system. Step outside to relax in the detached gazebo, store your tools and toys in the large shed, or unwind to the peaceful sounds of the brook that meanders behind the property. The wooded backdrop offers privacy and a tranquil setting, perfect for enjoying warm summer days. Conveniently located just 30 minutes from downtown Burlington, this move-in-ready home combines country living with easy access to shopping, dining, and employment. This home has been loved and meticulously maintained, and it shows. This beautiful home is 35 minutes to Burlington and hospitals and I-89.Don’t miss this exceptional opportunity!
Pending
Listed by: CENTURY 21 North East • Michelle Peters
Price cut: $1.5K (8/1)
$327,500
8642 Main Road, Huntington, VT 05462
2beds
924sqft
Manufactured Home
Built in 2001
1 Acres Lot
$322,400 Zestimate®
$354/sqft
$-- HOA
What's special
Custom finishes throughoutOversized heated two-car garageFresh interior paintNew flooringDurable metal roof
- 76 days
- 41
- 0
Zillow last checked:
Listing updated:
Listed by:
Michelle Peters,
CENTURY 21 North East 802-782-8662
Source: PrimeMLS,MLS#: 5097262
Facts & features
Interior
Bedrooms & bathrooms
- Bedrooms: 2
- Bathrooms: 2
- Full bathrooms: 2
Heating
- Kerosene, Hot Air, In Floor
Cooling
- None
Appliances
- Included: Electric Cooktop, Dishwasher, Dryer, Range Hood, Refrigerator
- Laundry: 1st Floor Laundry
Features
- Ceiling Fan(s), Kitchen Island, Kitchen/Living, Natural Light
- Flooring: Vinyl Plank
- Windows: Blinds
- Has basement: No
Interior area
- Total structure area: 924
- Total interior livable area: 924 sqft
- Finished area above ground: 924
- Finished area below ground: 0
Property
Parking
- Total spaces: 2
- Parking features: Circular Driveway, Gravel, Heated Garage, Driveway, Garage, Off Street, On Site, Parking Spaces 3 - 5, Detached
- Garage spaces: 2
- Has uncovered spaces: Yes
Accessibility
- Accessibility features: 1st Floor Full Bathroom, 1st Floor Hrd Surfce Flr, Laundry Access w/No Steps, Access to Parking, Bathroom w/Tub, Hard Surface Flooring, One-Level Home, 1st Floor Laundry
Features
- Levels: One
- Stories: 1
- Exterior features: Trash, Garden, Natural Shade, Shed, Storage
Lot
- Size: 1 Acres
- Features: Country Setting, Level, Open Lot, Trail/Near Trail, Walking Trails, Wooded, Near Paths, Near Skiing, Near Snowmobile Trails, Near ATV Trail, Near School(s)
Details
- Additional structures: Gazebo, Outbuilding
- Parcel number: 30309610048
- Zoning description: RES.
Construction
Type & style
- Home type: MobileManufactured
- Property subtype: Manufactured Home
Materials
- Vertical Siding
- Foundation: Concrete Slab
- Roof: Metal
Condition
- New construction: No
- Year built: 2001
Utilities & green energy
- Electric: Circuit Breakers
- Sewer: 1000 Gallon, Private Sewer
- Utilities for property: Cable Available, Phone Available
Community & HOA
Community
- Security: Carbon Monoxide Detector(s), Smoke Detector(s)
Location
- Region: Huntington
Financial & listing details
- Price per square foot: $354/sqft
- Tax assessed value: $134,500
- Annual tax amount: $3,829
- Date on market: 6/29/2026
- Road surface type: Paved
- Body type: Single Wide
Estimated market value
$322,400
$306,000 - $339,000
Not available
Price history
| Date | Event | Price |
|---|---|---|
| 8/9/2026 | Pending sale | $327,500$354/sqft |
Source:  PrimeMLS #5097262 Report a problem PrimeMLS #5097262 Report a problem | ||
| 8/1/2026 | Price change | $327,500-0.5%$354/sqft |
Source: PrimeMLS #5097262 Report a problem | ||
| 7/19/2026 | Price change | $329,000-0.3%$356/sqft |
Source: PrimeMLS #5097262 Report a problem | ||
| 6/29/2026 | Listed for sale | $329,900+72.7%$357/sqft |
Source: PrimeMLS #5097262 Report a problem | ||
| 10/30/2020 | Sold | $191,000+1.6%$207/sqft |
Source: PrimeMLS #4818350 Report a problem | ||
| 8/25/2020 | Price change | $188,000-2.1%$203/sqft |
Source: Ridgeline Real Estate #4818350 Report a problem | ||
| 7/24/2020 | Listed for sale | $192,000+60%$208/sqft |
Source: Ridgeline Real Estate #4818350 Report a problem | ||
| 10/4/2004 | Sold | $120,000$130/sqft |
Source: Public Record Report a problem | ||
Public tax history
| Year | Property taxes | Tax assessment |
|---|---|---|
| 2024 | -- | $134,500 |
| 2023 | -- | $134,500 |
| 2022 | -- | $134,500 |
| 2021 | -- | $134,500 |
| 2020 | -- | $134,500 |
| 2019 | -- | $134,500 |
| 2018 | -- | $134,500 |
| 2017 | -- | $134,500 |
| 2016 | -- | $134,500 +9900% |
| 2015 | -- | $1,345 -14.9% |
| 2014 | -- | $1,580 |
| 2013 | -- | $1,580 |
| 2012 | -- | $1,580 |
| 2011 | -- | $1,580 +1.9% |
| 2010 | -- | $1,550 +14.2% |
| 2009 | -- | $1,357 |
| 2008 | -- | $1,357 |
| 2007 | -- | $1,357 |
Find assessor info on the county website
Monthly payment
Climate risks
Neighborhood: Hanksville
Similar homes
- $267,0002 bd1 ba1.3k sqft9562 Main Road, Huntington, VT 05462Active
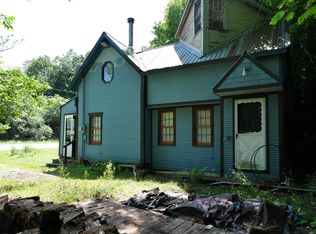 MLS ID #5100469, Lipkin Audette Team. PrimeMLS
 - $359,9001 bd2 ba1.3k sqft1417 Mason Hill North, Starksboro, VT 05487Active
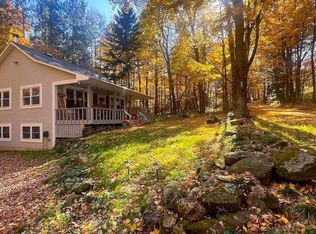 MLS ID #5106513, Karen Bresnahan. PrimeMLS
 - $415,0002 bd1 ba1k sqft1229 Mason Hill North, Starksboro, VT 05487Active
 MLS ID #5104654, Conner Hayes. PrimeMLS
 - $295,0002 bd1 ba1k sqft459 BAT HENNESY Road, Moretown, VT 05660Active
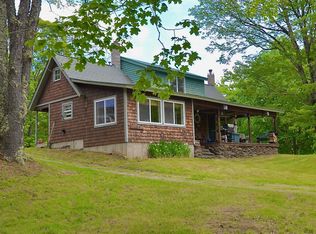 MLS ID #5046603, Tony Walton. PrimeMLS
