This move-in ready custom-built home is situated on a quiet cul-de-sac in the prestigious gated golf community of Coosaw Creek Country Club. The home is perfectly positioned to provide easy access by foot or golf cart to all the community amenities. The property is set against a large wooded buffer and backs onto wetlands, offering exceptional privacy. The spacious, open floor plan is filled with natural light, features soaring ceilings, and showcases beautiful hardwood floors. The formal dining room is ideal for entertaining and family gatherings. The kitchen, equipped with a gas stove, granite countertops, a pantry, and a large breakfast bar, opens to both the great room and a formal living area. Both the spacious living room and family room feature gas fireplaces. The expansivefirst-floor master suite offers tree-lined views and a luxurious master bathroom with an oversized tile shower, soaking tub, and walk-in closet. A second downstairs bedroom can serve as an office, study, or sixth bedroom. The second floor includes three additional large bedrooms and a huge bonus room that can be used as an extra bedroom, game room, or home office. One bedroom has its own full bathroom, while two others share a Jack and Jill bathroom. The long driveway and two-car garage provide ample parking and storage. The home also offers abundant storage options with multiple attics and closets. Located in the Dorchester II School District, Coosaw Creek Country Club is one of the area's most prestigious gated golf course communities featuring a truly full-service country club offering unlimited golf, tennis, swim, pickle ball, and much more. The golf course is an Arthur Hills classic rated a "must play" with four stars by Golf Digest and voted Charleston Area's Golf Course of the Year. The Clubhouse houses the Palmetto Bar and Grill and offers special events and activities including a swim team, women's club, poolside service from the bar and kitchen, holiday events, and wine dinners. COOSAW CREEK IS A FULL-SERVICE COUNTRY CLUB WITH UNLIMITED GOLF, SWIMMING, PICKLE BALL AND TENNIS! One-time nonrefundable equity fee for all Buyers of $15,000 at closing plus ANNUAL COUNTRY CLUB DUES ARE CURRENTLY $4,400, quarterly food mins $150, CAPITAL RESERVE FUND of $1300. ANNUAL HOA DUES ARE CURRENTLY $1,696 BUYER TO CONFIRM ANY INFORMATION IN THIS LISTING THAT IS IMPORTANT IN THE PURCHASE DECISION SUCH AS FEATURES, SQUARE FOOTAGE, LOT SIZE, TAXES AND SCHOOLS.
Closed
$662,000
8642 McChune Ct, North Charleston, SC 29420
5beds
3,697sqft
Single Family Residence
Built in 2006
0.52 Acres Lot
$681,300 Zestimate®
$179/sqft
$3,945 Estimated rent
Home value
$681,300
$640,000 - $722,000
$3,945/mo
Zestimate® history
Owner options
List your home for rent
$3,945/mo
Rent Zestimate®
Find your next renter with Zillow Rental Manager. Plus, with online applications, you can quickly screen prospective tenants – for free.
$3,945/mo
Rent Zestimate®
Refinance and save
$3,904/mo
Est. payment
Refinancing to a lower rate could help reduce your monthly payments and save thousands over the life of the loan.
$3,904/mo
Est. payment
Explore your selling options
Work with a Zillow partner agent
Leverage their expertise and Zillow's premium Showcase listings to get your home seen by more buyers.
Get startedList with your own agent
Get your home in front of millions of buyers by listing it on Zillow.
Learn how to do itSell it yourself
Take full control of how buyers see your home on Zillow by listing For Sale by Owner (FSBO).
List your homeWhat's special
Zillow last checked:
Listing updated:
Listed by:
Island House Real Estate
Bought with:
Carolina One Real Estate
Source: CTMLS,MLS#: 24020283
Facts & features
Interior
Bedrooms & bathrooms
- Bedrooms: 5
- Bathrooms: 4
- Full bathrooms: 4
Rooms
- Room types: Great Room, Dining Room, Eat-In-Kitchen, Foyer, Great, Pantry, Separate Dining
Heating
- Forced Air
Cooling
- Central Air
Appliances
- Laundry: Washer Hookup
Features
- Ceiling - Smooth, High Ceilings, Garden Tub/Shower, Kitchen Island, Walk-In Closet(s), Eat-in Kitchen, Entrance Foyer, Pantry
- Flooring: Carpet, Ceramic Tile, Wood
- Windows: Window Treatments
- Number of fireplaces: 2
- Fireplace features: Family Room, Gas Log, Living Room, Two
Interior area
- Total structure area: 3,697
- Total interior livable area: 3,697 sqft
Property
Parking
- Total spaces: 2
- Parking features: Garage, Attached, Off Street
- Attached garage spaces: 2
Features
- Levels: Two
- Stories: 2
- Entry location: Ground Level
- Patio & porch: Deck, Front Porch
- Exterior features: Lawn Irrigation, Rain Gutters
Lot
- Size: 0.52 Acres
- Features: .5 - 1 Acre, Cul-De-Sac, Wetlands, Wooded
Details
- Parcel number: 1720206016000
Construction
Type & style
- Home type: SingleFamily
- Architectural style: Traditional
- Property subtype: Single Family Residence
Materials
- Brick Veneer
- Foundation: Crawl Space
Condition
- New construction: No
- Year built: 2006
Utilities & green energy
- Sewer: Public Sewer
- Water: Public
- Utilities for property: Dominion Energy, Dorchester Cnty Water Auth
Community & HOA
Community
- Features: Clubhouse, Club Membership Available, Gated, Golf, Park, Pool, Tennis Court(s), Trash, Walk/Jog Trails
- Subdivision: Coosaw Creek Country Club
Location
- Region: North Charleston
Financial & listing details
- Price per square foot: $179/sqft
- Tax assessed value: $625,252
- Annual tax amount: $4,727
- Date on market: 8/10/2024
- Listing terms: Any
Price history
| Date | Event | Price |
|---|---|---|
| 11/26/2024 | Sold | $662,000-1.8%$179/sqft |
Source:  CTMLS #24020283 Report a problem CTMLS #24020283 Report a problem | ||
| 10/29/2024 | Contingent | $674,000$182/sqft |
Source: CTMLS #24020283 Report a problem | ||
| 10/21/2024 | Price change | $674,000-1.5%$182/sqft |
Source: CTMLS #24020283 Report a problem | ||
| 10/4/2024 | Price change | $684,000-1.4%$185/sqft |
Source: CTMLS #24020283 Report a problem | ||
| 8/27/2024 | Price change | $694,000-0.7%$188/sqft |
Source: CTMLS #24020283 Report a problem | ||
| 8/10/2024 | Listed for sale | $699,000+67.6%$189/sqft |
Source: CTMLS #24020283 Report a problem | ||
| 11/1/2018 | Sold | $417,000-2.8%$113/sqft |
Source: CTMLS #18010706 Report a problem | ||
| 9/24/2018 | Listed for sale | $429,000$116/sqft |
Source: Jeff Cook Real Estate LLC #18010706 Report a problem | ||
| 9/24/2018 | Pending sale | $429,000$116/sqft |
Source: Jeff Cook Real Estate LLC #18010706 Report a problem | ||
| 7/30/2018 | Price change | $429,000-4.7%$116/sqft |
Source: Jeff Cook Real Estate LLC #18010706 Report a problem | ||
| 5/18/2018 | Price change | $449,994-4.3%$122/sqft |
Source: Jeff Cook RE Brokered by eXp Realty #18010706 Report a problem | ||
| 5/3/2018 | Price change | $469,994-4%$127/sqft |
Source: Jeff Cook RE Brokered by eXp Realty #18010706 Report a problem | ||
| 4/17/2018 | Price change | $489,500-0.1%$132/sqft |
Source: Jeff Cook RE Brokered by eXp Realty #18010706 Report a problem | ||
| 3/21/2018 | Listed for sale | $489,900-9.3%$133/sqft |
Source: AgentOwned Premiere Group #18007773 Report a problem | ||
| 7/25/2015 | Listing removed | $539,900$146/sqft |
Source: AgentOwned Premiere Group #15013431 Report a problem | ||
| 5/21/2015 | Listed for sale | $539,900+33.3%$146/sqft |
Source: AgentOwned Premiere Group #15013431 Report a problem | ||
| 6/20/2013 | Sold | $405,000-4.7%$110/sqft |
Source: CTMLS #1305176 Report a problem | ||
| 2/28/2013 | Listed for sale | $425,000-14.8%$115/sqft |
Source: The AgentOwned Realty Company #1305176 Report a problem | ||
| 6/25/2010 | Listing removed | $499,000$135/sqft |
Source: Keller Williams Realty #2827918 Report a problem | ||
| 1/23/2010 | Listed for sale | $499,000$135/sqft |
Source: Keller Williams Realty #2827918 Report a problem | ||
| 12/5/2009 | Listing removed | $499,000$135/sqft |
Source: Keller Williams Realty #2827918 Report a problem | ||
| 11/8/2009 | Listed for sale | $499,000+7.3%$135/sqft |
Source: Keller Williams Realty #2827918 Report a problem | ||
| 6/3/2009 | Sold | $465,000-18.4%$126/sqft |
Source: Public Record Report a problem | ||
| 2/5/2007 | Sold | $570,000$154/sqft |
Source: Public Record Report a problem | ||
Public tax history
| Year | Property taxes | Tax assessment |
|---|---|---|
| 2024 | $4,727 +12.3% | $25,010 +50.7% |
| 2023 | $4,209 +0.9% | $16,600 |
| 2022 | $4,173 | $16,600 |
| 2021 | $4,173 | $16,600 |
| 2020 | -- | $16,600 |
| 2019 | $3,953 | $16,600 +2.7% |
| 2018 | $3,953 -60.8% | $16,170 |
| 2017 | $10,089 | $16,170 |
| 2016 | $10,089 | $16,170 |
| 2015 | -- | $16,170 -96% |
| 2014 | -- | $408,217 +1395.8% |
| 2013 | $9,844 | $27,290 +49.9% |
| 2012 | -- | $18,200 -20.1% |
| 2008 | -- | $22,790 |
Find assessor info on the county website
Neighborhood: 29420
Nearby homes
- $1,072,3750.65 Acres8636 McChune Ct, North Charleston, SC 29420Off Market
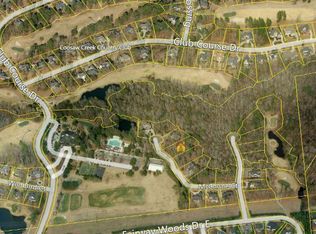
- $1,200,0004 bd4 ba4k sqft8655 McChune Ct, North Charleston, SC 29420For Sale

- $1,024,700-- bd-- ba4.8k sqft8630 McChune Ct, North Charleston, SC 29420Off Market
- $514,900-- bd-- ba-- sqft4110 Club Course Dr, North Charleston, SC 29420Off Market
- $754,7005 bd4 ba3.6k sqft8624 McChune Ct, North Charleston, SC 29420Off Market
- $757,7325 bd4 ba3.5k sqft8618 McChune Ct, North Charleston, SC 29420Sold
- $732,0005 bd3 ba3.3k sqft8612 McChune Ct, North Charleston, SC 29420Off Market
- $1,685,0005 bd6 ba5.5k sqft8638 Scottish Troon Ct, North Charleston, SC 29420Sold
Nearby schools
GreatSchools rating
- 10/10Joseph R. Pye ElementaryGrades: PK-5Distance: 1.6 mi
- 3/10River Oaks Middle SchoolGrades: 6-8Distance: 2.2 mi
- 8/10Fort Dorchester High SchoolGrades: 9-12Distance: 0.7 mi
Schools provided by the listing agent
- Elementary: Joseph Pye
- Middle: River Oaks
- High: Ft. Dorchester
Source: CTMLS. This data may not be complete. We recommend contacting the local school district to confirm school assignments for this home.
Get a cash offer in 3 minutes
Find out how much your home could sell for in as little as 3 minutes with a no-obligation cash offer.
Estimated market value
$681,300
Get a cash offer in 3 minutes
Find out how much your home could sell for in as little as 3 minutes with a no-obligation cash offer.
Estimated market value
$681,300
- South Carolina
- Dorchester County
- North Charleston
- 29420
- 8642 McChune Ct
Nearby cities
Nearby zip codes
Other North Charleston Topics
- Apartments for Rent in 29420
- Houses for Sale in 29420
- Houses for Rent in 29420
- 29420 Real Estate
- North Charleston Condos
- Houses for Sale in North Charleston
- Newest Listings in North Charleston
- North Charleston Home Values
- North Charleston Real Estate Agents
- North Charleston Refinance
- North Charleston Mortgage Rates
