Skip main navigation
Sold
  • Price Unknown

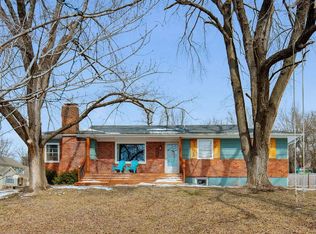
    8642 Oakview Dr, Lenexa, KS 66215

    5beds
    2,712sqft
    Single Family Residence
    Built in 1985
    0.25 Acres Lot
    $472,500 Zestimate®
    $--/sqft
    $3,232 Estimated rent

    Home value

    $472,500

    $449,000 - $496,000

    $3,232/mo

    Zestimate® history
    Loading
    Loading...

    Owner options

    List your home for rent

    $3,232/mo

    Rent Zestimate®

    Find your next renter with Zillow Rental Manager. Plus, with online applications, you can quickly screen prospective tenants – for free.

    Learn more

    $3,232/mo

    Rent Zestimate®

    Refinance and save

    $275/mo

    Est. payment

    Refinancing to a lower rate could help reduce your monthly payments and save thousands over the life of the loan.

    See today's rates

    $275/mo

    Est. payment

    Explore your selling options

    Work with a Zillow partner agent

    Leverage their expertise and Zillow's premium Showcase listings to get your home seen by more buyers.

    Get started

    List with your own agent

    Get your home in front of millions of buyers by listing it on Zillow.

    Learn how to do it

    Sell it yourself

    Take full control of how buyers see your home on Zillow by listing For Sale by Owner (FSBO).

    List your home

    What's special

    Swimming poolFully fenced backyardOversized garageGenerous spacesBeautiful deckNewer mechanicalsBeautiful hardwood floors
    Remarkable side by side split, with updates, generous spaces and an ideal location within The Cedars. Searching for a home to move right into? This is it, open concept living, 5 true bedrooms, multiple living spaces, 3 full baths, beautiful deck and patio. Newer mechanicals, windows, exterior paint, beautiful hardwood floors and fully fenced backyard. With 2700+ square feet you are guaranteed to have room for everything and the oversized garage provides room for all of your storage needs. This location can not be beat, with access to new development within Lenexa, schools, parks, highways and more. Just across the street from Sar-Ko-Par Trails park and 50+ acres of trails, playgrounds, swimming pool, pond, tennis, disc golf and much more. Come and tour today, you'll be glad you did.

    Zillow last checked:

    Listing updated:

    Listed by:

    Ivy Home Group 913-481-1455,

    Realty Executives,

    Jen Cisar 913-481-1455,

    Realty Executives

    Bought with:

    Wendy Diskin, SP00235576

    RE/MAX State Line

    Source: Heartland MLS as distributed by MLS GRID,MLS#: 2457118MLS Logo

    Facts & features

    Interior

    Bedrooms & bathrooms
    • Bedrooms: 5
    • Bathrooms: 3
    • Full bathrooms: 3
    Primary bedroom
    • Features: Ceiling Fan(s), Laminate Counters, Walk-In Closet(s)
    • Level: Second
    Bedroom 2
    • Features: All Carpet, Ceiling Fan(s)
    • Level: Second
    Bedroom 3
    • Features: All Carpet, Ceiling Fan(s)
    • Level: Second
    Bedroom 4
    • Features: All Carpet, Ceiling Fan(s)
    • Level: Third
    Bedroom 5
    • Features: Ceiling Fan(s), Laminate Counters
    • Level: Basement
    Primary bathroom
    • Features: Laminate Counters, Shower Only
    • Level: Second
    Bathroom 2
    • Features: Ceramic Tiles, Shower Over Tub
    • Level: Second
    Bathroom 3
    • Features: Ceramic Tiles, Shower Only
    • Level: Basement
    Dining room
    • Level: First
    Other
    • Features: Ceiling Fan(s), Laminate Counters
    • Level: Basement
    Family room
    • Features: Ceiling Fan(s), Fireplace
    • Level: First
    Kitchen
    • Level: First
    Living room
    • Level: First
    Heating
    • Forced Air
    Cooling
    • Electric
    Appliances
    • Included: Dishwasher, Disposal, Microwave
    • Laundry: Lower Level
    Features
    • Ceiling Fan(s), Vaulted Ceiling(s), Walk-In Closet(s)
    • Windows: Thermal Windows
    • Basement: Basement BR,Concrete,Finished,Interior Entry
    • Number of fireplaces: 1
    • Fireplace features: Gas
    Interior area
    • Total structure area: 2,712
    • Total interior livable area: 2,712 sqft
    • Finished area above ground: 1,912
    • Finished area below ground: 800

    Property

    Parking
    • Total spaces: 2
    • Parking features: Attached, Garage Door Opener
    • Attached garage spaces: 2
    Features
    • Patio & porch: Deck
    • Exterior features: Fire Pit
    • Fencing: Wood
    Lot
    • Size: 0.25 Acres
    • Features: Corner Lot
    Details
    • Parcel number: IP08800000 0355

    Construction

    Type & style
    • Home type: SingleFamily
    • Architectural style: Traditional
    • Property subtype: Single Family Residence
    Materials
    • Board & Batten Siding
    • Roof: Composition
    Condition
    • Year built: 1985

    Utilities & green energy

    • Sewer: Public Sewer
    • Water: Public

    Community & HOA

    Community
    • Subdivision: The Cedars
    HOA
    • Has HOA: Yes
    • Services included: Curbside Recycle, Trash
    • HOA fee: $275 annually
    • HOA name: The Cedars
    Location
    • Region: Lenexa

    Financial & listing details

    • Tax assessed value: $439,900
    • Annual tax amount: $4,721
    • Date on market: 10/4/2023
    • Listing terms: Cash,Conventional,FHA,VA Loan
    • Ownership: Private

    Price history

    DateEventPrice
    11/13/2023Sold--
    Source: Heartland MLS as distributed by MLS GRID #2457118 Report a problem
    10/9/2023Pending sale$425,000$157/sqft
    Source: Heartland MLS as distributed by MLS GRID #2457118 Report a problem
    10/4/2023Listed for sale$425,000+37.1%$157/sqft
    Source: Heartland MLS as distributed by MLS GRID #2457118 Report a problem
    1/16/2020Sold--
    Source: Heartland MLS as distributed by MLS GRID #45001_2190700 Report a problem
    12/6/2019Pending sale$309,950$114/sqft
    Source: Chartwell Realty L L C #2190700 Report a problem
    11/24/2019Price change$309,950-1.6%$114/sqft
    Source: Chartwell Realty L L C #2190700 Report a problem
    11/17/2019Price change$314,950-1.6%$116/sqft
    Source: Chartwell Realty L L C #2190700 Report a problem
    11/6/2019Price change$319,950-3%$118/sqft
    Source: Chartwell Realty L L C #2190700 Report a problem
    10/11/2019Price change$329,950-2.9%$122/sqft
    Source: Chartwell Realty L L C #2190700 Report a problem
    9/26/2019Listed for sale$339,950$125/sqft
    Source: Chartwell Realty L L C #2190700 Report a problem

    Public tax history

    YearProperty taxesTax assessment
    2025$5,533 +2.2%$50,588 +3.5%
    2024$5,414 +7.7%$48,887 +9.5%
    2023$5,026 +6.5%$44,655 +6.5%
    2022$4,721 $41,917 +16.3%
    2021-- $36,041 +3.3%
    2020$4,184 $34,903 +17.9%
    2019-- $29,601 +0.1%
    2018-- $29,578 +10.9%
    2017$3,339 +4.2%$26,668 +5.5%
    2016$3,205 +2.2%$25,266 +1.5%
    2015$3,136 +8.5%$24,898 +8%
    2013$2,891 +6%$23,058 -0.9%
    2012$2,728 +1.5%$23,265
    2010$2,687 -2.3%$23,265 -3.9%
    2009$2,749 -6.7%$24,208 -3%
    2008$2,948 +3.1%$24,956 +2%
    2007$2,860 +8.8%$24,461 +2.5%
    2006$2,628 $23,875 +1.9%
    2005-- $23,426
    Find assessor info on the county website

    Neighborhood: 66215

    Nearby schools

    GreatSchools rating
    Schools provided by the listing agent
    • Elementary: Rising Star
    • Middle: Westridge
    • High: SM West

    Source: Heartland MLS as distributed by MLS GRID. This data may not be complete. We recommend contacting the local school district to confirm school assignments for this home.

    Get a cash offer in 3 minutes
    Find out how much your home could sell for in as little as 3 minutes with a no-obligation cash offer.
    Estimated market value
    $472,500
    Get a cash offer in 3 minutes
    Find out how much your home could sell for in as little as 3 minutes with a no-obligation cash offer.
    Estimated market value
    $472,500