Welcome to 8642 SW 46th Avenue in the highly desirable Ocala Crossings South community—where modern design, everyday comfort, and an unbeatable location come together. Built in 2023, this beautifully designed two-story home offers over 2,260 square feet of thoughtfully planned living space with 4 spacious bedrooms, 2.5 bathrooms, a versatile loft, and a 2-car garage. The open-concept floor plan creates a seamless flow between the kitchen, dining, and living areas, making it the perfect setting for entertaining guests or enjoying quality time with family. Large windows fill the home with natural light, while the upstairs loft provides the flexibility for a home office, media room, playroom, or additional living space. The oversized primary suite serves as a private retreat, featuring a generous walk-in closet and an en-suite bathroom designed for comfort and convenience. Three additional bedrooms provide plenty of room for family, guests, or hobbies. Located in Ocala Crossings South, residents enjoy a welcoming neighborhood with sidewalks, beautifully maintained common areas, and a low-maintenance lifestyle, all while being just minutes from shopping, dining, medical facilities, schools, and the conveniences along SR-200. You'll also appreciate the easy access to I-75, making commuting throughout Ocala and Central Florida effortless. Whether you're searching for your first home, need extra space for a growing family, or simply want the peace of mind that comes with newer construction, this move-in-ready home offers the perfect combination of style, functionality, and location. Don't miss your opportunity to make this exceptional Ocala home your own!
For sale
Price cut: $4K (9/27)
$285,000
8642 SW 46TH AVENUE, OCALA, FL 34476
4beds
2,325sqft
Single Family Residence
Built in 2023
4,792 Square Feet Lot
$-- Zestimate®
$123/sqft
$110/mo HOA
What's special
Modern designVersatile loftOpen-concept floor planBeautifully maintained common areasWelcoming neighborhood with sidewalksGenerous walk-in closet
- 68 days
- 303
- 20
Zillow last checked:
Listing updated:
Listed by:
Anisa Barak 845-650-0569,
CENTRAL CITY REALTY 352-456-1941,
Juan Galvez 352-619-5206,
CENTRAL CITY REALTY
Source: Stellar MLS,MLS#: OM729401 Originating MLS: Ocala - Marion
Originating MLS: Ocala - Marion
Facts & features
Interior
Bedrooms & bathrooms
- Bedrooms: 4
- Bathrooms: 3
- Full bathrooms: 2
- 1/2 bathrooms: 1
Primary bedroom
- Features: Walk-In Closet(s)
- Level: Second
Primary bathroom
- Level: Second
Dining room
- Level: First
Kitchen
- Level: First
Living room
- Level: First
Heating
- Central
Cooling
- Central Air
Appliances
- Included: Dishwasher, Dryer, Microwave, Range, Refrigerator
- Laundry: Electric Dryer Hookup, Washer Hookup
Features
- Walk-In Closet(s)
- Flooring: Carpet, Tile
- Has fireplace: No
Interior area
- Total structure area: 2,933
- Total interior livable area: 2,325 sqft
Video & virtual tour
Property
Parking
- Total spaces: 2
- Parking features: Garage - Attached
- Attached garage spaces: 2
Features
- Levels: Two
- Stories: 2
- Exterior features: Sidewalk
Lot
- Size: 4,792 Square Feet
Details
- Parcel number: 3562303035
- Zoning: PUD
- Special conditions: None
Construction
Type & style
- Home type: SingleFamily
- Property subtype: Single Family Residence
Materials
- Block, Stucco
- Foundation: Slab
- Roof: Shingle
Condition
- New construction: No
- Year built: 2023
Details
- Builder name: Dr Horton
Utilities & green energy
- Sewer: Public Sewer
- Water: Public
- Utilities for property: BB/HS Internet Available, Cable Available, Electricity Connected, Water Connected
Community & HOA
Community
- Pet fee: $0 monthly
- Subdivision: OCALA XINGS SOUTH PH ONE
HOA
- Has HOA: Yes
- HOA fee: $110 monthly
- HOA name: Dr Horton Pines at Ocala Crossings South
Location
- Region: Ocala
Financial & listing details
- Price per square foot: $123/sqft
- Tax assessed value: $275,748
- Annual tax amount: $4,131
- Date on market: 7/29/2026
- Cumulative days on market: 69 days
- Listing terms: Cash,Conventional,FHA,VA Loan
- Ownership: Fee Simple
- Total actual rent: 0
- Electric utility on property: Yes
- Road surface type: Paved
Estimated market value
Not available
Estimated sales range
Not available
Not available
Price history
| Date | Event | Price |
|---|---|---|
| 9/27/2026 | Price change | $285,000-1.4%$123/sqft |
Source:  Stellar MLS #OM729401 Report a problem Stellar MLS #OM729401 Report a problem | ||
| 9/22/2026 | Price change | $289,000-0.3%$124/sqft |
Source: Stellar MLS #OM729401 Report a problem | ||
| 8/22/2026 | Price change | $290,000-1.7%$125/sqft |
Source: Stellar MLS #OM729401 Report a problem | ||
| 7/29/2026 | Listed for sale | $295,000-9.2%$127/sqft |
Source: Stellar MLS #OM729401 Report a problem | ||
| 5/16/2025 | Listing removed | $2,100$1/sqft |
Source: Zillow Rentals Report a problem | ||
| 5/7/2025 | Price change | $2,100-2.3%$1/sqft |
Source: Zillow Rentals Report a problem | ||
| 4/2/2025 | Listed for rent | $2,150-2.2%$1/sqft |
Source: Zillow Rentals Report a problem | ||
| 4/2/2025 | Listing removed | $325,000$140/sqft |
Source: Stellar MLS #OM693921 Report a problem | ||
| 3/19/2025 | Price change | $325,000-1.1%$140/sqft |
Source: Stellar MLS #OM693921 Report a problem | ||
| 3/6/2025 | Price change | $328,500-0.5%$141/sqft |
Source: Stellar MLS #OM693921 Report a problem | ||
| 2/27/2025 | Price change | $330,000-1.5%$142/sqft |
Source: Stellar MLS #OM693921 Report a problem | ||
| 1/28/2025 | Listed for sale | $335,000+3.1%$144/sqft |
Source: Stellar MLS #OM693921 Report a problem | ||
| 3/12/2024 | Listing removed | -- |
Source: Zillow Rentals Report a problem | ||
| 3/8/2024 | Price change | $2,198-7.6%$1/sqft |
Source: Zillow Rentals Report a problem | ||
| 1/22/2024 | Price change | $2,380-6.7%$1/sqft |
Source: Zillow Rentals Report a problem | ||
| 12/29/2023 | Price change | $2,550-5.6%$1/sqft |
Source: Zillow Rentals Report a problem | ||
| 12/5/2023 | Listed for rent | $2,700$1/sqft |
Source: Zillow Rentals Report a problem | ||
| 11/10/2023 | Sold | $324,990$140/sqft |
Source: Stellar MLS #T3447121 Report a problem | ||
| 9/4/2023 | Pending sale | $324,990$140/sqft |
Source: Stellar MLS #T3447121 Report a problem | ||
| 8/22/2023 | Price change | $324,990-0.9%$140/sqft |
Source: Stellar MLS #T3447121 Report a problem | ||
| 6/12/2023 | Price change | $327,990+0.3%$141/sqft |
Source: Stellar MLS #T3447121 Report a problem | ||
| 5/18/2023 | Listed for sale | $326,990$141/sqft |
Source: Stellar MLS #T3447121 Report a problem | ||
Public tax history
| Year | Property taxes | Tax assessment |
|---|---|---|
| 2025 | $4,131 -9.9% | $275,748 +0.7% |
| 2024 | $4,585 +624.1% | $273,942 +598.8% |
| 2023 | $633 | $39,200 |
| 2022 | -- | -- |
Find assessor info on the county website
Monthly payment
Est. payment
Payment breakdown
Explore the cost of this home by adjusting the details. Changes won't be saved.Climate risks
Neighborhood: 34476
Similar homes
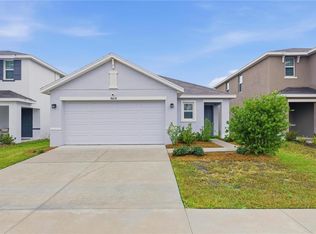
- $299,0003 bd3 ba2k sqft8709 SW 46TH AVENUE, OCALA, FL 34476For Sale

 MLS ID #OM727782, Cristian Gonzalez, EXP REALTY LLC. Stellar MLS
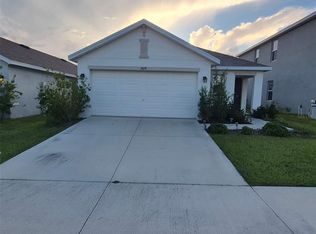
 - $296,4004 bd2 ba2k sqft8872 SW 63RD AVENUE, OCALA, FL 34476For Sale
 MLS ID #OM725687, Scott Coldwell, COLDWELL REALTY SOLD GUARANTEE. Stellar MLS
 - $320,0004 bd2 ba2k sqft6457 SW 89TH LOOP, OCALA, FL 34476For Sale
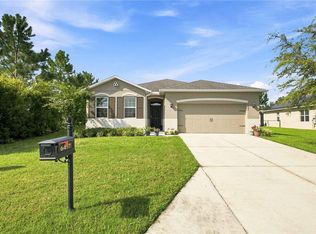 MLS ID #O6436395, Mary Abbott, REALTY ONE GROUP MVP. Stellar MLS
 - $350,0003 bd2 ba1.9k sqft4431 SW 110TH LANE, OCALA, FL 34476For Sale
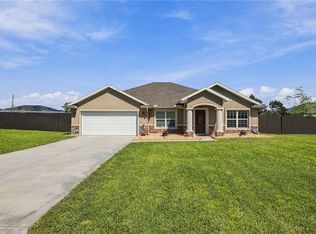 MLS ID #OM733187, Debbie MacBean, KELLER WILLIAMS CORNERSTONE RE. Stellar MLS
 - $324,9004 bd2 ba1.9k sqft6067 SW 81ST STREET, OCALA, FL 34476For SaleMLS ID #OM731346, Scott Whitten, RE/MAX PREMIER REALTY. Stellar MLS
- $309,0003 bd2 ba2.1k sqft4949 SW 109TH LOOP, OCALA, FL 34476For SaleMLS ID #OM728901, Nichole Roberts, ALL FLORIDA HOMES REALTY LLC. Stellar MLS
- $299,9003 bd2 ba1.7k sqft5273 SW 96TH PLACE, OCALA, FL 34476For SaleMLS ID #OM721415, Denise Bibeau, RE/MAX ALLSTARS REALTY. Stellar MLS
- $299,9003 bd2 ba1.8k sqft8221 SW 78TH TERRACE ROAD, OCALA, FL 34476For SaleMLS ID #OM730549, Carlos Acosta, ON TOP OF THE WORLD REAL EST. Stellar MLS
- $403,9004 bd4 ba2.8k sqft8285 SW 58TH AVENUE, OCALA, FL 34476New ConstructionMLS ID #OM720693, Angela Rose, PREMIER SOTHEBY'S INTERNATIONAL REALTY. Stellar MLS
- $299,5003 bd2 ba1.7k sqft8525 SW 79TH AVENUE, OCALA, FL 34476New ConstructionMLS ID #OM726807, Daniel Beltran, ALL FLORIDA HOMES REALTY LLC. Stellar MLS
- $339,9003 bd2 ba2k sqft8295 SW 42ND CIRCLE, OCALA, FL 34476For SaleMLS ID #OM731933, Joshua Smith, ASHLAR REALTY. Stellar MLS
- $373,5004 bd3 ba2.5k sqft9334 SW 57TH AVENUE, OCALA, FL 34476For SaleMLS ID #OM731317, James Haviland, SELLSTATE SUPERIOR REALTY. Stellar MLS
- $405,0004 bd3 ba2.3k sqft9750 SW 42ND AVENUE, OCALA, FL 34476For SaleMLS ID #TB8507587, Talia Cruz Martinez, HOME PRIME REALTY LLC. Stellar MLS
- $309,9994 bd3 ba2.1k sqft6155 SW 64TH TERRACE, OCALA, FL 34474New ConstructionStellar MLS
- $289,9004 bd3 ba1.8k sqft15322 SW 50TH COURT ROAD, OCALA, FL 34473New ConstructionMLS ID #OM730050, Scott Coldwell, COLDWELL REALTY SOLD GUARANTEE. Stellar MLS
- $412,9904 bd3 ba2.3k sqft11370 SW 57TH AVENUE, OCALA, FL 34476For SaleMLS ID #OM729199, Dwight Newell, LLC, GLOBALWIDE REALTY LLC. Stellar MLS
- $379,0004 bd3 ba3k sqft8356 SW 59TH TERRACE, OCALA, FL 34476For SaleMLS ID #OM722701, Bobbie Jo Clark, CROWN & GLORY REALTY INC. Stellar MLS
- $263,9002 bd2 ba1.4k sqft8546 SW 79TH AVENUE, OCALA, FL 34476For SaleMLS ID #OM713607, Bobby Mathews, RE/MAX FOXFIRE - HWY 40. Stellar MLS
- $345,0005 bd3 ba2.6k sqft7179 SW 135TH PLACE, OCALA, FL 34473For SaleMLS ID #OM718386, Willman Rodriguez Alvarez, COLDWELL BANKER ELLISON REALTY O. Stellar MLS
