Skip main navigation
Sold for $531,000
  • $531,000

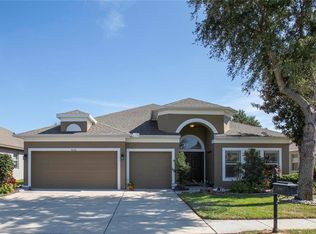
    8642 TENBRIDGE WAY, NEW PORT RICHEY, FL 34654

    4beds
    2,484sqft
    Single Family Residence
    Built in 2012
    7,800 Square Feet Lot
    $530,000 Zestimate®
    $214/sqft
    $3,407 Estimated rent

    Home value

    $530,000

    $504,000 - $557,000

    $3,407/mo

    Zestimate® history
    Loading
    Loading...

    Owner options

    List your home for rent

    $3,407/mo

    Rent Zestimate®

    Find your next renter with Zillow Rental Manager. Plus, with online applications, you can quickly screen prospective tenants – for free.

    Learn more

    $3,407/mo

    Rent Zestimate®

    Refinance and save

    $3,823/mo

    Est. payment

    Refinancing to a lower rate could help reduce your monthly payments and save thousands over the life of the loan.

    See today's rates

    $3,823/mo

    Est. payment

    Explore your selling options

    Work with a Zillow partner agent

    Leverage their expertise and Zillow's premium Showcase listings to get your home seen by more buyers.

    Get started

    List with your own agent

    Get your home in front of millions of buyers by listing it on Zillow.

    Learn how to do it

    Sell it yourself

    Take full control of how buyers see your home on Zillow by listing For Sale by Owner (FSBO).

    List your home

    What's special

    Granite countersBreakfast barNew exterior paintCustom beadboard wallOpen floor planGourmet kitchenVolume ceilings
    WELCOME TO YOUR PHENOMENAL POOL HOME at 8642 Tenbridge Way, New Port Richey, FL in the UPSCALE community of Waters Edge. This POPULAR Arlington model home offers 4 Bedrooms + Office, 3 Bathrooms, 3 Car Garage, showcasing EXQUISITE upgrades like ceramic tiles in wet areas & LUXURY VINYL PLANK (2020) in the bedrooms (NO CARPET), SPLENDID light fixtures like chandeliers, pendants & recessed lighting, volume ceilings & OPEN FLOOR PLAN. The ambiance is BRIGHT & CHEERY with NATURAL SUNSHINE streaming through the DOUBLE-PANE, THERMAL TINTED, LOW E WINDOWS ILLUMINATING the interior alongside the updated lighting. You'll LOVE the glass double-door entrance into the foyer, featuring tall ceilings, CRYSTAL chandelier & a custom beadboard wall with cute elephant hooks for hanging your coats, backpacks and/or pet leashes. The GOURMET kitchen features newer stainless steel appliances (2023), GRANITE counters, tile backsplash, pantry closet, breakfast bar & PREMIUM cabinets in a RICH dark espresso color with crown molding & hardware. Just off the kitchen, enjoy a casual meal at the breakfast nook with large bay windows or host parties in the traditional formal living & dining rooms. Strolling into the family room, you will be greeted by SUNSHINE streaming through the thermal-tinted, triple sliding doors leading into your private HEATED POOL within screened lanai & fenced backyard overlooking a SERENE POND full of wildlife - NO REAR NEIGHBORS! The HUGE primary bedroom suite features ceiling fan, walk-in closet & en-suite. The private bath is a WONDERFUL spa retreat with dual sinks, garden tub, separate shower, private toilet area, granite counters, matching cabinets & tiles for fluidity of design. The junior primary bedroom suite with walk-in closet has its own bathroom which doubles as the POOL BATH. This pool bath consists of granite counters, frosted glass French door to the pool, private toilet area & step-in shower with dual shower heads. The remaining 2 bedrooms & bathrooms are generous in size. The dedicated laundry room has a utility sink & cabinets for additional storage. New exterior paint (2022), 2-bay garage motor (2022), water heater (2020), kitchen appliances (2023), roof (2012) & new pool heater installed & water softener. This SPECTACULAR home is move-in ready & available IMMEDIATELY for the enjoyment of the LUCKY NEW BUYERS! Your AMAZING home was designed for entertaining & enjoying TRUE INDOOR-OUTDOOR LIVING! Take a dip in the community pool, use the gym or meet your fellow neighbors at the next social event within Waters Edge. More amenities are 9000sqft clubhouse, grand swimming pool, kiddie pool, basketball/pickle ball court, playground, dual fishing piers & boat dock leading to the SPECTACULAR 70-acre lake at its center. Cruise over to downtown New Port Richey featuring FANTASTIC restaurants, taverns, festivals, shopping & professional offices. Sims Park is FANTASTIC for everyone with a playground, splash pad, walking paths along the river & an outdoor amphitheater. The public boat launch is nearby where you can take your boat directly to the Gulf of Mexico or enjoy kayaking down the river. The City of New Port Richey is BUSTLING & THRIVING! Location is IDEAL near schools, beaches, medical plazas, shopping centers, restaurants, places of worship, airport & tourist attractions. MAKE THIS YOUR FUTURE HOME!

    Zillow last checked:

    Listing updated:

    Listed by:

    Janina Wozniak 727-888-3889,

    FUTURE HOME REALTY 800-921-1330

    Bought with:

    Christina Vallianos, 3353684

    RE/MAX REALTY UNLIMITED

    Source: Stellar MLS,MLS#: W7885830MLS LogoOriginating MLS: West Pasco

    Facts & features

    Interior

    Bedrooms & bathrooms
    • Bedrooms: 4
    • Bathrooms: 3
    • Full bathrooms: 3
    Rooms
    • Room types: Breakfast Room Separate, Den/Library/Office, Family Room, Dining Room, Living Room, Utility Room
    Primary bedroom
    • Features: Built-In Shelving, Ceiling Fan(s), En Suite Bathroom, Walk-In Closet(s)
    • Level: First
    • Area: 221 Square Feet
    • Dimensions: 17x13
    Bedroom 2
    • Features: Built-In Shelving, Ceiling Fan(s), Built-in Closet
    • Level: First
    • Area: 115.5 Square Feet
    • Dimensions: 11x10.5
    Bedroom 3
    • Features: Built-In Shelving, Ceiling Fan(s), Built-in Closet
    • Level: First
    • Area: 126.5 Square Feet
    • Dimensions: 11.5x11
    Bedroom 4
    • Features: Built-In Shelving, Ceiling Fan(s), Walk-In Closet(s)
    • Level: First
    • Area: 126.5 Square Feet
    • Dimensions: 11.5x11
    Primary bathroom
    • Features: Built-In Shelving, Dual Sinks, Exhaust Fan, Garden Bath, Granite Counters, Makeup/Vanity Space, Multiple Shower Heads, Rain Shower Head, Single Vanity, Stone Counters, Tall Countertops, Tub with Separate Shower Stall, Water Closet/Priv Toilet
    • Level: First
    • Area: 168 Square Feet
    • Dimensions: 14x12
    Bathroom 2
    • Features: Built-In Shelving, Exhaust Fan, Granite Counters, Makeup/Vanity Space, Single Vanity, Stone Counters, Tub With Shower, Linen Closet
    • Level: First
    • Area: 40 Square Feet
    • Dimensions: 8x5
    Bathroom 3
    • Features: Built-In Shelving, Exhaust Fan, Granite Counters, Makeup/Vanity Space, Shower No Tub, Linen Closet
    • Level: First
    • Area: 60 Square Feet
    • Dimensions: 12x5
    Dinette
    • Features: Built-In Shelving, Handicapped Accessible
    • Level: First
    • Area: 100 Square Feet
    • Dimensions: 10x10
    Dining room
    • Features: Ceiling Fan(s), Handicapped Accessible
    • Level: First
    • Area: 180 Square Feet
    • Dimensions: 15x12
    Family room
    • Features: Ceiling Fan(s), Handicapped Accessible
    • Level: First
    • Area: 336 Square Feet
    • Dimensions: 21x16
    Foyer
    • Features: Built-In Shelving, Handicapped Accessible
    • Level: First
    • Area: 70 Square Feet
    • Dimensions: 10x7
    Kitchen
    • Features: Breakfast Bar, Built-In Shelving, Pantry, Granite Counters, Handicapped Accessible, Stone Counters, Tall Countertops, Built-in Closet
    • Level: First
    • Area: 140 Square Feet
    • Dimensions: 14x10
    Living room
    • Features: Handicapped Accessible
    • Level: First
    • Area: 168 Square Feet
    • Dimensions: 14x12
    Office
    • Features: Ceiling Fan(s), Handicapped Accessible
    • Level: First
    • Area: 168 Square Feet
    • Dimensions: 14x12
    Utility room
    • Features: Built-In Shelving
    • Level: First
    • Area: 91 Square Feet
    • Dimensions: 13x7
    Heating
    • Central, Electric, Heat Pump
    Cooling
    • Central Air
    Appliances
    • Included: Dishwasher, Disposal, Electric Water Heater, Microwave, Range, Refrigerator, Water Softener
    • Laundry: Inside, Laundry Room
    Features
    • Built-in Features, Ceiling Fan(s), Eating Space In Kitchen, Open Floorplan, Solid Wood Cabinets, Split Bedroom, Stone Counters, Thermostat, Walk-In Closet(s)
    • Flooring: Carpet, Ceramic Tile, Laminate
    • Doors: Sliding Doors
    • Windows: Window Treatments
    • Has fireplace: No
    Interior area
    • Total structure area: 3,363
    • Total interior livable area: 2,484 sqft

    Property

    Parking
    • Total spaces: 3
    • Parking features: Covered, Driveway, Garage Door Opener, Ground Level, Off Street
    • Attached garage spaces: 3
    • Has uncovered spaces: Yes
    • Details: Garage Dimensions: 28x21
    Accessibility
    • Accessibility features: Accessible Approach with Ramp, Accessible Common Area, Accessible Entrance, Accessible Kitchen, Accessible Central Living Area, Central Living Area
    Features
    • Levels: One
    • Stories: 1
    • Patio & porch: Covered, Enclosed, Front Porch, Patio, Porch, Rear Porch, Screened
    • Exterior features: Garden, Irrigation System, Lighting, Private Entrance, Private Mailbox, Private Yard, Rain Gutters, Sidewalk, Sprinkler Metered
    • Has private pool: Yes
    • Pool features: Fiberglass, Heated, In Ground, Lighting, Outside Bath Access, Screen Enclosure
    • Fencing: Fenced,Vinyl
    • Has view: Yes
    • View description: Garden, Pool, Water, Pond
    • Has water view: Yes
    • Water view: Water,Pond
    • Waterfront features: Lake, Waterfront, Pond, Lake Privileges
    • Body of water: WEST MOON LAKE
    Lot
    • Size: 7,800 Square Feet
    • Dimensions: 65 x 120
    • Features: Cleared, In County, Level, Near Golf Course, Near Marina, Near Public Transit, Sidewalk, Above Flood Plain, Veg. (Productive) Garden
    • Residential vegetation: Mature Landscaping, Oak Trees, Trees/Landscaped
    Details
    • Parcel number: 2925170060000009560
    • Zoning: MPUD
    • Special conditions: None

    Construction

    Type & style
    • Home type: SingleFamily
    • Architectural style: Florida,Patio,Ranch,Traditional
    • Property subtype: Single Family Residence
    Materials
    • Block, Concrete, Stone
    • Foundation: Slab
    • Roof: Shingle
    Condition
    • Completed
    • New construction: No
    • Year built: 2012
    Details
    • Builder model: Arlington
    • Builder name: Ryland

    Utilities & green energy

    • Sewer: Public Sewer
    • Water: Public
    • Utilities for property: BB/HS Internet Available, Cable Available, Cable Connected, Electricity Connected, Fiber Optics, Fire Hydrant, Public, Sewer Connected, Sprinkler Meter, Street Lights, Underground Utilities, Water Connected
    Green energy
    • Energy efficient items: Appliances, Windows
    • Indoor air quality: No Smoking-Interior Buildg, No/Low VOC Cabinets/Counters, No/Low VOC Flooring, No/Low VOC Paint/Finish
    • Water conservation: Irrigation-Reclaimed Water, Fl. Friendly/Native Landscape

    Community & HOA

    Community
    • Features: Community Boat Ramp, Dock, Fishing, Lake, Water Access, Waterfront, Association Recreation - Owned, Clubhouse, Deed Restrictions, Fitness Center, Gated Community - No Guard, Irrigation-Reclaimed Water, Park, Playground, Pool, Sidewalks, Special Community Restrictions, Wheelchair Access
    • Security: Gated Community, Security Lights, Security System, Security System Owned, Smoke Detector(s)
    • Pet fee: $0 monthly
    • Subdivision: WATERS EDGE
    HOA
    • Has HOA: Yes
    • Amenities included: Basketball Court, Cable TV, Clubhouse, Fitness Center, Gated, Lobby Key Required, Park, Pickleball Court(s), Playground, Pool, Recreation Facilities, Security, Wheelchair Access
    • Services included: Cable TV, Community Pool, Internet, Manager, Pool Maintenance, Private Road, Recreational Facilities, Security, Trash
    • HOA fee: $174 monthly
    • HOA name: Management & Associates; Collin Soderland
    • HOA phone: 813-433-2000
    • Second HOA name: Management & Associates
    • Second HOA phone: 813-433-2000
    Location
    • Region: New Port Richey

    Financial & listing details

    • Price per square foot: $214/sqft
    • Tax assessed value: $442,340
    • Annual tax amount: $8,203
    • Date on market: 5/16/2026
    • Cumulative days on market: 49 days
    • Listing terms: Cash,Conventional,FHA,VA Loan
    • Ownership: Fee Simple
    • Total actual rent: 0
    • Electric utility on property: Yes
    • Road surface type: Paved, Asphalt, Concrete

    Price history

    DateEventPrice
    8/13/2026Sold$531,000-1.7%$214/sqft
    Source: Stellar MLS #W7885830 Report a problem
    8/11/2026Listed for sale$540,000$217/sqft
    Source: Stellar MLS #W7885830 Report a problem
    7/8/2026Contingent$540,000$217/sqft
    Source: Stellar MLS #W7885830 Report a problem
    7/5/2026Pending sale$540,000$217/sqft
    Source: Stellar MLS #W7885830 Report a problem
    6/16/2026Price change$540,000-1.8%$217/sqft
    Source: Stellar MLS #W7885830 Report a problem
    5/16/2026Listed for sale$550,000$221/sqft
    Source: Stellar MLS #W7885830 Report a problem
    8/14/2023Sold$550,000-4.3%$221/sqft
    Source: Stellar MLS #W7855915 Report a problem
    7/15/2023Pending sale$574,900$231/sqft
    Source: Stellar MLS #W7855915 Report a problem
    6/23/2023Listed for sale$574,900+85.5%$231/sqft
    Source: Stellar MLS #W7855915 Report a problem
    2/13/2020Sold$310,000-4.6%$125/sqft
    Source: Public Record Report a problem
    12/30/2019Pending sale$325,000$131/sqft
    Source: FUTURE HOME REALTY #W7818360 Report a problem
    11/23/2019Listed for sale$325,000+69.1%$131/sqft
    Source: FUTURE HOME REALTY #W7818360 Report a problem
    6/5/2012Sold$192,150$77/sqft
    Source: Agent Provided Report a problem

    Public tax history

    YearProperty taxesTax assessment
    2025$8,545 +0.6%$442,340 +1.1%
    2024$8,492 +42.4%$437,422 +3.9%
    2023$5,966 +9.2%$420,925 +43.2%
    2022$5,462 +2.1%$293,930 +6.1%
    2021$5,347 -5.5%$277,058 +6.1%
    2020$5,657 +35.2%$261,073 +25.3%
    2019$4,183 $208,360 +1.9%
    2018$4,183 $204,483
    2017-- $204,483 +4.2%
    2016-- $196,158 +0.7%
    2015-- $194,794 -6.7%
    2014-- $208,854 +9.7%
    2013-- $190,392 +3.6%
    2012-- $183,718 +1051.2%
    2011-- $15,959 -5.3%
    2010-- $16,848 -58.2%
    2009-- $40,326 -8.5%
    2008-- $44,070 +71.2%
    2007-- $25,740 -48.4%
    2006-- $49,920
    Find assessor info on the county website

    Neighborhood: 34654

    Nearby schools

    GreatSchools rating
    Schools provided by the listing agent
    • Elementary: Cypress Elementary-PO
    • Middle: River Ridge Middle-PO
    • High: River Ridge High-PO

    Source: Stellar MLS. This data may not be complete. We recommend contacting the local school district to confirm school assignments for this home.

    Get a cash offer in 3 minutes
    Find out how much your home could sell for in as little as 3 minutes with a no-obligation cash offer.
    Estimated market value
    $530,000
    Get a cash offer in 3 minutes
    Find out how much your home could sell for in as little as 3 minutes with a no-obligation cash offer.
    Estimated market value
    $530,000