Skip main navigation
Sold for $766,500
  • $766,500

    8642 W 69th Place, Arvada, CO 80004

    5beds
    3,374sqft
    Single Family Residence
    Built in 1967
    10,243 Square Feet Lot
    $906,300 Zestimate®
    $227/sqft
    $4,410 Estimated rent

    Home value

    $906,300

    $834,000 - $988,000

    $4,410/mo

    Zestimate® history
    Loading
    Loading...

    Owner options

    List your home for rent

    $4,410/mo

    Rent Zestimate®

    Find your next renter with Zillow Rental Manager. Plus, with online applications, you can quickly screen prospective tenants – for free.

    Learn more

    $4,410/mo

    Rent Zestimate®

    Refinance and save

    $4,474/mo

    Est. payment

    Refinancing to a lower rate could help reduce your monthly payments and save thousands over the life of the loan.

    See today's rates

    $4,474/mo

    Est. payment

    Explore your selling options

    Work with a Zillow partner agent

    Leverage their expertise and Zillow's premium Showcase listings to get your home seen by more buyers.

    Get started

    List with your own agent

    Get your home in front of millions of buyers by listing it on Zillow.

    Learn how to do it

    Sell it yourself

    Take full control of how buyers see your home on Zillow by listing For Sale by Owner (FSBO).

    List your home

    What's special

    Brand new garage doorGreat mountain viewsHardwood floorsClose to trailsStainless-steel appliancesGranite countertopsSpacious home
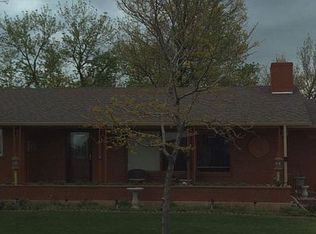
    **Listing is under contract, open house scheduled for Saturday 8/19/2023 is canceled*** Wonderful opportunity to own a FIVE bedroom home in the highly sought after Huntington Heights subdivision (no HOA) in Arvada. Spacious and move in ready with great mountain views from the windows and backyard. Close to trails, parks, and downtown Arvada which boasts many delightful restaurants and shops. This home has been lovingly cared for by original owners with hardwood floors and updated windows throughout the upper level with a primary suite with two closets, two additional bedrooms and full bathroom. There is new carpet in the great room along with fresh paint and light fixtures throughout. The kitchen is nicely finished with granite countertops & stainless-steel appliances. As you wander through this spacious home you will find three great rooms on the main level, perfect for gatherings with friends or family. In the basement you will find 2 additional bedrooms, a bathroom, a craft area and bonus room. The owner was a painter and you will find charming murals throughout the home. The home is perfectly placed on a large lot with beautiful established landscaping in both the front and back yard with a sprinkler system. You will also find a brand new garage door and updated electrical outlets throughout the home. Sit in your personal oasis while sipping your favorite beverage as you take in the view of the mountains. You do not want to miss out on this one, it is the opportunity to live where you want to play!

    Zillow last checked:

    Listing updated:

    Listed by:

    Brian Forman 720-234-5793 brian@jbformanhomes.com,

    Keller Williams Preferred Realty,

    Jill Forman 720-234-5750,

    Keller Williams Preferred Realty

    Bought with:

    Corey Holtman, 100071392

    Keller Williams Avenues Realty

    Gregory Holtman, 100087604

    Keller Williams Avenues Realty

    Source: REcolorado as distributed by MLS GRID,MLS#: 3065760MLS Logo

    Facts & features

    Interior

    Bedrooms & bathrooms
    • Bedrooms: 5
    • Bathrooms: 4
    • Full bathrooms: 1
    • 3/4 bathrooms: 2
    • 1/2 bathrooms: 1
    Primary bedroom
    • Description: Hardwood Floors And Two Closets
    • Level: Upper
    Bedroom
    • Description: Hardwood Floors
    • Level: Upper
    Bedroom
    • Description: Hardwood Floors
    • Level: Upper
    Bedroom
    • Description: Non-Conforming With Closet
    • Level: Basement
    Bedroom
    • Description: Non-Conforming With Closet
    • Level: Basement
    Primary bathroom
    • Level: Upper
    Bathroom
    • Level: Lower
    Bathroom
    • Level: Upper
    Bathroom
    • Level: Basement
    Bonus room
    • Level: Basement
    Dining room
    • Level: Main
    Family room
    • Level: Basement
    Great room
    • Description: Huge!
    • Level: Lower
    Kitchen
    • Description: Recently Updated
    • Level: Main
    Laundry
    • Level: Lower
    Library
    • Level: Lower
    Living room
    • Description: New Carpet
    • Level: Main
    Heating
    • Baseboard
    Cooling
    • Evaporative Cooling
    Appliances
    • Included: Dishwasher, Disposal, Dryer, Gas Water Heater, Microwave, Oven, Range, Refrigerator, Washer
    Features
    • Built-in Features, Ceiling Fan(s), Entrance Foyer, Granite Counters, Kitchen Island, Primary Suite
    • Flooring: Carpet, Tile, Wood
    • Windows: Bay Window(s), Double Pane Windows, Skylight(s)
    • Basement: Finished
    Interior area
    • Total structure area: 3,374
    • Total interior livable area: 3,374 sqft
    • Finished area above ground: 2,312
    • Finished area below ground: 1,062

    Property

    Parking
    • Total spaces: 2
    • Parking features: Garage - Attached
    • Attached garage spaces: 2
    Features
    • Levels: Multi/Split
    • Patio & porch: Front Porch, Patio
    • Exterior features: Garden, Lighting, Private Yard, Rain Gutters
    Lot
    • Size: 10,243 Square Feet
    • Features: Landscaped, Sprinklers In Front, Sprinklers In Rear
    Details
    • Parcel number: 069891
    • Zoning: Residential
    • Special conditions: Standard

    Construction

    Type & style
    • Home type: SingleFamily
    • Property subtype: Single Family Residence
    Materials
    • Frame
    • Roof: Composition
    Condition
    • Updated/Remodeled
    • Year built: 1967

    Utilities & green energy

    • Electric: 110V
    • Sewer: Public Sewer
    • Water: Public
    • Utilities for property: Cable Available, Electricity Connected, Internet Access (Wired), Natural Gas Available, Natural Gas Connected

    Community & HOA

    Community
    • Subdivision: Huntington Heights
    HOA
    • Has HOA: No
    Location
    • Region: Arvada

    Financial & listing details

    • Price per square foot: $227/sqft
    • Tax assessed value: $761,081
    • Annual tax amount: $2,676
    • Date on market: 7/8/2023
    • Listing terms: Cash,Conventional,FHA,Jumbo,VA Loan
    • Exclusions: Flower Pots In Front Yard And Large Moss Rocks In Garden Along Front Porch, Ring Doorbell By Front Door And Camera By Back Door
    • Ownership: Estate
    • Electric utility on property: Yes
    • Road surface type: Paved

    Price history

    DateEventPrice
    9/20/2023Sold$766,500$227/sqft
    Source: REcolorado as distributed by MLS GRID #3065760 Report a problem

    Public tax history

    YearProperty taxesTax assessment
    2025$4,301 +17.6%$47,567 +7.1%
    2024$3,657 +36.7%$44,401
    2023$2,676 -1.6%$44,401 +29.6%
    2022$2,720 +18.6%$34,272 -2.8%
    2021$2,294 $35,258 +14%
    2020$2,294 +1.4%$30,919
    2019$2,263 +1.3%$30,919 +3%
    2018$2,233 $30,007
    2017$2,233 +34.5%$30,007 +19.1%
    2016$1,660 +100%$25,204
    2015$830 -42.6%$25,204 +13.2%
    2014$1,447 +16.5%$22,256
    2013$1,242 -37.8%$22,256 +9.4%
    2012$1,998 -0.4%$20,341
    2011$2,006 +5.8%$20,341 -1.1%
    2010$1,897 +42.4%$20,560
    2009$1,332 +0%$20,560 -8.1%
    2008$1,332 +4.9%$22,370
    2007$1,269 -36.3%$22,370 +3.8%
    2006$1,992 +0.2%$21,560 +0.1%
    2005$1,989 +9.3%$21,540
    2004$1,820 +46%$21,540
    2003$1,247 -37.6%$21,540 -9%
    2002$1,998 +6.9%$23,670 +19.5%
    2001$1,870 -1%$19,810
    2000$1,888 $19,810
    Find assessor info on the county website

    Neighborhood: Scenic Heights

    Nearby schools

    GreatSchools rating
    Schools provided by the listing agent
    • Elementary: Peck
    • Middle: Arvada K-8
    • High: Arvada
    • District: Jefferson County R-1

    Source: REcolorado as distributed by MLS GRID. This data may not be complete. We recommend contacting the local school district to confirm school assignments for this home.

    Get a cash offer in 3 minutes
    Find out how much your home could sell for in as little as 3 minutes with a no-obligation cash offer.
    Estimated market value
    $906,300
    Get a cash offer in 3 minutes
    Find out how much your home could sell for in as little as 3 minutes with a no-obligation cash offer.
    Estimated market value
    $906,300