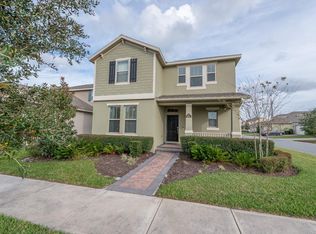
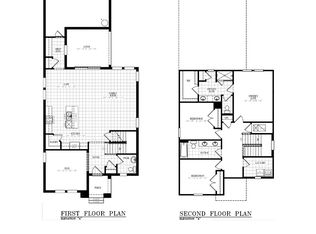
Welcome home to your stunning front porch LAKE VIEWS, on this spacious Craftsman style home which is the perfect combination of traditional and modern. A brick path framed by lush landscaping welcomes you inside to a beautiful living room, the perfect spot for cozying up to read your favorite book or watching a movie. This Fantastic open concept kitchen/dining/family room floor plan, you’ll enjoy plenty of space for entertaining. The GORGEOUS kitchen is highlighted by updated stainless steel appliances, exquisite upgraded QUARTZ counters, a tile subway backsplash and an island that provides you with additional breakfast bar style seating. Closet pantry as well as additional cabinets and countertops in your matching butlers pantry. The kitchen overlooks the dining area and family room where numerous windows along with a set of sliding glass doors ensures plenty of natural light can find its way inside. Your spacious primary suite is located on the first floor and includes a relaxing view of the lake, the ideal place to rest and rejuvenate at the end of the day. Double doors take you into the primary bath that exudes a spa-like ambiance showcasing a LUXURIOUS garden tub, dual vanities, a glass enclosed shower and separate water closet. The huge walk-in closet with custom shelving has ample space for all your clothes, shoes and accessories. The first floor also features a half bath and large laundry room with sink. As we head up to the second-floor landing, you will be greeted by an amazing Loft area. This area could be used as another day to day living area, a media/computer center, add a desk and make it a home office or a home schooling location. The second floor has three additional guest bedrooms, one of which has a full ensuite bath and walk-in closet. The third and fourth bedrooms provide ample space, either would be ideal as a home office or guestroom. You will also enjoy another full guest bath that incorporates a tub/shower combination. Community amenities abound at Waterleigh and offer you several sparkling pools to choose from, multiple gyms, a fun miniature golf course, a sand volleyball court, tennis courts, a dog park, a community garden and fishing piers. And we can’t forget access to Hickorynut Lake located directly across the street from your home! Not only are you privy to amazing LAKE VIEWS from your front porch and master bedroom, but you will enjoy lake access allowing you to partake in kayaking, canoeing, fishing and enjoy the stunning natural scenery that surrounds this area. No time for yardwork? No worries! Full landscaping services are included as part of your HOA dues, you literally will never have to touch your yard, leaving you plenty of time to enjoy the Florida lifestyle. Picture yourself sitting on your front porch and enjoy the serene view of Hickorynut Lake. Just minutes from the fastest growing area in Orange County - Horizon West. From their recreational facilities, such as the Orlando Surf Park, splash pad and sports fields. Lots of Retail Therapy including casual to fine dining and the Boardwalk Area slated for development. Watch for the bi-monthly Community Events at Home Grown in Horizon West. If you are looking for a TOP TIER School district, look no further - Waterleigh has amazing schools verified by greatschools.org. Don't forget the whole house water filtration system, Solar System 11KW and charging for 2 EV Vehicles with a 20 year warranty.
Sold for $680,000
$680,000
8643 BAYVIEW CROSSING DRIVE, WINTER GARDEN, FL 34787
4beds
2,815sqft
Single Family Residence
Built in 2015
6,226 Square Feet Lot
$681,200 Zestimate®
$242/sqft
$3,818 Estimated rent
Home value
$681,200
$620,000 - $749,000
$3,818/mo
Zestimate® history
Owner options
List your home for rent
$3,818/mo
Rent Zestimate®
Find your next renter with Zillow Rental Manager. Plus, with online applications, you can quickly screen prospective tenants – for free.
$3,818/mo
Rent Zestimate®
Refinance and save
$5,194/mo
Est. payment
Refinancing to a lower rate could help reduce your monthly payments and save thousands over the life of the loan.
$5,194/mo
Est. payment
Explore your selling options
Work with a Zillow partner agent
Leverage their expertise and Zillow's premium Showcase listings to get your home seen by more buyers.
Get startedList with your own agent
Get your home in front of millions of buyers by listing it on Zillow.
Learn how to do itSell it yourself
Take full control of how buyers see your home on Zillow by listing For Sale by Owner (FSBO).
List your homeWhat's special
Front porch lake viewsThree additional guest bedroomsSpacious craftsman style homeExquisite upgraded quartz countersLuxurious garden tubLush landscapingUpdated stainless steel appliances
Zillow last checked:
Listing updated:
Listed by:
Eileen Winfrey 407-615-0081,
LPT REALTY, LLC 877-366-2213
Bought with:
John Silva, 3207318
JOHN SILVA REALTY & ASSOCIATES
Source: Stellar MLS,MLS#: O6346871 Originating MLS: Orlando Regional
Originating MLS: Orlando Regional
Facts & features
Interior
Bedrooms & bathrooms
- Bedrooms: 4
- Bathrooms: 4
- Full bathrooms: 3
- 1/2 bathrooms: 1
Rooms
- Room types: Attic, Den/Library/Office, Loft
Primary bedroom
- Features: Walk-In Closet(s)
- Level: First
- Area: 233.64 Square Feet
- Dimensions: 17.7x13.2
Bathroom 2
- Features: Walk-In Closet(s)
- Level: Second
- Area: 156.2 Square Feet
- Dimensions: 14.2x11
Bathroom 3
- Features: Walk-In Closet(s)
- Level: Second
- Area: 200.2 Square Feet
- Dimensions: 15.4x13
Bathroom 4
- Features: Walk-In Closet(s)
- Level: Second
- Area: 166.25 Square Feet
- Dimensions: 12.5x13.3
Dining room
- Level: First
- Area: 172.02 Square Feet
- Dimensions: 18.3x9.4
Kitchen
- Level: First
- Area: 138.32 Square Feet
- Dimensions: 13.3x10.4
Living room
- Level: First
- Area: 281.82 Square Feet
- Dimensions: 18.3x15.4
Loft
- Level: Second
- Area: 200.91 Square Feet
- Dimensions: 18.1x11.1
Office
- Level: First
- Area: 142.31 Square Feet
- Dimensions: 13.3x10.7
Other
- Level: Second
- Area: 128.69 Square Feet
- Dimensions: 18.1x7.11
Heating
- Electric
Cooling
- Central Air
Appliances
- Included: Cooktop, Dishwasher, Disposal, Dryer, Electric Water Heater, Microwave, Refrigerator, Washer
- Laundry: Laundry Room
Features
- Ceiling Fan(s), Open Floorplan, Primary Bedroom Main Floor, Thermostat, Walk-In Closet(s)
- Flooring: Carpet, Ceramic Tile
- Has fireplace: No
Interior area
- Total structure area: 3,593
- Total interior livable area: 2,815 sqft
Property
Parking
- Total spaces: 2
- Parking features: Garage - Attached
- Attached garage spaces: 2
Features
- Levels: Two
- Stories: 2
- Exterior features: Irrigation System, Rain Gutters
- Has spa: Yes
- Spa features: Above Ground
Lot
- Size: 6,226 Square Feet
Details
- Parcel number: 052427750000810
- Zoning: P-D
- Special conditions: None
Construction
Type & style
- Home type: SingleFamily
- Property subtype: Single Family Residence
Materials
- Block, Stucco
- Foundation: Concrete Perimeter, Slab
- Roof: Shingle
Condition
- New construction: No
- Year built: 2015
Details
- Builder model: Hilton
- Builder name: DR Horton
Utilities & green energy
- Sewer: Public Sewer
- Water: Public
- Utilities for property: BB/HS Internet Available, Cable Connected, Electricity Connected, Phone Available, Public, Sewer Connected, Solar, Street Lights, Underground Utilities, Water Connected
Community & HOA
Community
- Features: Clubhouse, Deed Restrictions, Fitness Center, Park, Playground, Pool
- Pet fee: $0 monthly
- Subdivision: WATERLEIGH PH 1A
HOA
- Has HOA: Yes
- Amenities included: Clubhouse, Fitness Center, Playground, Pool
- Services included: Community Pool, Maintenance Repairs
- HOA fee: $300 monthly
- HOA name: Empire Management - Barbara Scholz
- HOA phone: 407-770-1748
Location
- Region: Winter Garden
Financial & listing details
- Price per square foot: $242/sqft
- Tax assessed value: $580,846
- Annual tax amount: $5,854
- Date on market: 9/23/2025
- Cumulative days on market: 14 days
- Listing terms: Cash,Conventional,FHA,VA Loan
- Ownership: Fee Simple
- Total actual rent: 0
- Electric utility on property: Yes
- Road surface type: Paved
Price history
| Date | Event | Price |
|---|---|---|
| 11/26/2025 | Sold | $680,000-2.8%$242/sqft |
Source:  Stellar MLS #O6346871 Report a problem Stellar MLS #O6346871 Report a problem | ||
| 10/8/2025 | Pending sale | $699,900$249/sqft |
Source: Stellar MLS #O6346871 Report a problem | ||
| 9/25/2025 | Listed for sale | $699,900+85.9%$249/sqft |
Source: Stellar MLS #O6346871 Report a problem | ||
| 11/23/2015 | Sold | $376,424$134/sqft |
Source: Public Record Report a problem | ||
Public tax history
| Year | Property taxes | Tax assessment |
|---|---|---|
| 2024 | $5,854 +6.8% | $371,650 +3% |
| 2023 | $5,481 +3.8% | $360,825 +3% |
| 2022 | $5,279 +2.4% | $350,316 +3% |
| 2021 | $5,153 -0.7% | $340,113 +1.4% |
| 2020 | $5,191 -6.8% | $335,417 +5.7% |
| 2019 | $5,569 +0.8% | $317,365 +2.4% |
| 2018 | $5,523 | $310,044 +8.8% |
| 2017 | $5,523 +7.1% | $284,891 -3.4% |
| 2016 | $5,158 -4.7% | $294,890 +555.3% |
| 2015 | $5,410 | $45,000 |
Find assessor info on the county website
Neighborhood: 34787
Nearby homes
- $525,6003 bd2 ba1.9k sqft8649 Bayview Crossing Dr, Winter Garden, FL 34787Off Market
- $592,3003 bd3 ba2.1k sqft8637 Bayview Crossing Dr, Winter Garden, FL 34787Off Market

- $585,0004 bd4 ba2.4k sqft8655 Bayview Crossing Dr, Winter Garden, FL 34787Off Market
- $505,0003 bd2 ba2k sqft8740 Eden Cove Dr, Winter Garden, FL 34787Off Market
- $565,2004 bd4 ba2.5k sqft8746 Eden Cove Dr, Winter Garden, FL 34787Off Market
- $495,0003 bd2 ba1.6k sqft8734 Eden Cove Dr, Winter Garden, FL 34787Off Market
- $523,2003 bd3 ba2k sqft8752 Eden Cove Dr, Winter Garden, FL 34787Off Market
- $644,6004 bd3 ba2.6k sqft8631 Bayview Crossing Dr, Winter Garden, FL 34787Off Market
Nearby schools
GreatSchools rating
- 8/10Panther Lake ElementaryGrades: PK-5Distance: 1.1 mi
- 9/10Water Spring Middle School-0482Grades: 6-8Distance: 1.8 mi
- 6/10Horizon High SchoolGrades: 9-12Distance: 1 mi
Get a cash offer in 3 minutes
Find out how much your home could sell for in as little as 3 minutes with a no-obligation cash offer.
Estimated market value
$681,200
Get a cash offer in 3 minutes
Find out how much your home could sell for in as little as 3 minutes with a no-obligation cash offer.
Estimated market value
$681,200
- Florida
- Orange County
- Winter Garden
- 34787
- 8643 BAYVIEW CROSSING DRIVE
Nearby cities
Nearby neighborhoods
Nearby zip codes
Other Winter Garden Topics
