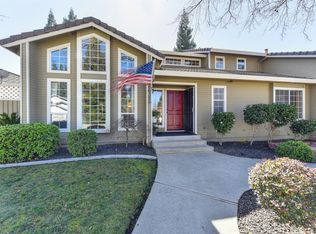
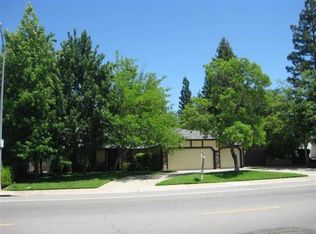
Unique Custom 3 Bed 2.5 Bath 2,453 sqft Single Story Orangevale home in Briarbrook - Near Oak Avenue and Kenneth Avenue on Briarbrook Circle in Orangevale, this unique custom one-story single-family home offers three bedrooms and two and a half bathrooms. The tile entry has a leaded stained-glass door and opens onto arched doorways, open beam vaulted and soffit ceilings, custom paint, and dual pane French windows with mini and vertical blinds throughout 2,453 square feet of living space. The living room has mauve carpeting, crystal chandelier and pleated blinds. The eat-in kitchen has tile flooring, white pickled oak cabinets, tile and marble counters, marble center island, pot shelves, track and pendant lighting, soffit ceiling and is equipped with a Jenn-Aire electric range, self-cleaning oven, microwave, dishwasher and a double sink with convertible faucet and garbage disposal. The dining nook has tile flooring, overhead ceiling fan, soffit ceiling, built-in oak hutch with etched glass cabinet doors and a bay window with oak seat and storage. The dining room has parquet flooring, floor to ceiling arched bay window, stone crown moldings and a chandelier. The family room has tile flooring, floor to ceiling brick fireplace and hearth with oak mantle, skylights and etched glass French doors to the rear yard. The master bedroom has beige Berber carpet, overhead ceiling fan, double shutter door walk-in cedar closet with organizer, built-in stenciled cabinet and a door to the rear yard. The master bathroom has tile flooring with tile with a large Roman jacuzzi tub, tile walk-in shower with glass door, plant shelves, arched mirror, double sink tile vanity and an arched tile and etched glass window. The second bedroom has laminate flooring, overhead ceiling fan, double door closet and etched glass arched transom window. The hall bath has min-tile flooring, polished glass and tile wall, custom mirrors, tile shower over tub, double tile vanity and a linen cabinet. The third bedroom has laminate flooring, overhead ceiling fan and a double door closet. The half bath has tile flooring, custom mirror, tile vanity and a door to the rear yard. This home has central heat and air. The laundry area is located next to the family room and has tile flooring, overhead cabinets, double door closet, electric hook-ups and a sink. The three-car garage has an automatic opener, built-in oak cabinets, work bench, lots of shelving and arched French windows. The fenced, landscaped rear yard has automatic sprinklers, two covered patios, multiple fruit trees, chicken coop and a pool. The front yard is beautifully landscaped and has automatic sprinklers and features a water fountain. The owner provides yard maintenance. This home is located in the San Juan Unified School District. One dog or cat under 40 pounds will be considered. Smoking is not allowed in the home. Tenant pays for water. Owner pays for sewer and trash. Available with a one-year term lease. All of our properties are owned by individual owners, each of whom have their own minimum criteria for tenants at their property. In addition to other criteria, this property has a minimum FICO score requirement of 600. The property will not take a co-signor nor Sec 8. Please drive by the property prior to requesting an appointment to see the inside. If you have any questions or would like to see if you meet the minimum criteria for this property, please call prior to applying. We respond to emails and phone calls seven days a week. All terms and conditions are subject to change without notice. (RLNE5063330)
This property is off market, which means it's not currently listed for sale or rent on Zillow. This may be different from what's available on other websites or public sources.