Tucked away on a secluded cul-de-sac and overlooking a lush greenbelt, this well-maintained two-story townhome combines everyday functionality with a sense of retreat; towering trees and a gentle creek create a peaceful, private setting. As you walk through the front door, your eyes are drawn to the high ceiling, complemented by a beautiful chandelier. The elegant dining space is perfect for intimate dinners or entertaining. With a functional floor plan, this home offers a rare downstairs bedroom and full bath, ideal for guests, a home office, or flexible living. The living area features a cozy fireplace, adding warmth to the heart of the home. The kitchen boasts both counter- and bar-height granite countertops. Upstairs, you will find two spacious bedrooms, each with its own ensuite bath, creating a versatile layout that lives like a dual-primary setup. Step into your primary bath, which features stone tile flooring, granite countertops, a jetted tub, and a renovated shower with an extra-tall glass enclosure and a high-pressure shower head. The townhome’s two other full bathrooms also feature granite countertops and lovely vanity mirrors. With a recently stained fence, power-washed patio, and low-maintenance turf, your backyard welcomes you to sit in the shade. Smell the flowers, pick a berry from your blueberry bush, and enjoy your little oasis in the city. The townhome is located in Lake Highlands, a well-established Dallas neighborhood known for its mature trees, residential feel, and convenient access to shopping, dining, and outdoor spaces. Enjoy close proximity to White Rock Creek Greenbelt, Flag Pole Hill Park, and White Rock Lake, all connected by scenic trails. With access to a community pool and zoned to Richardson ISD, this is a great opportunity for a first-time buyer or anyone looking for low-maintenance living in a central Dallas location.
Sold
Price Unknown
8643 Brittania Ct, Dallas, TX 75243
3beds
1,765sqft
Townhouse
Built in 1993
2,613 Square Feet Lot
$324,000 Zestimate®
$--/sqft
$2,615 Estimated rent
Home value
$324,000
$298,000 - $353,000
$2,615/mo
Zestimate® history
Owner options
List your home for rent
$2,615/mo
Rent Zestimate®
Find your next renter with Zillow Rental Manager. Plus, with online applications, you can quickly screen prospective tenants – for free.
$2,615/mo
Rent Zestimate®
Refinance and save
$434/mo
Est. payment
Refinancing to a lower rate could help reduce your monthly payments and save thousands over the life of the loan.
$434/mo
Est. payment
Explore your selling options
Work with a Zillow partner agent
Leverage their expertise and Zillow's premium Showcase listings to get your home seen by more buyers.
Get startedList with your own agent
Get your home in front of millions of buyers by listing it on Zillow.
Learn how to do itSell it yourself
Take full control of how buyers see your home on Zillow by listing For Sale by Owner (FSBO).
List your homeWhat's special
Cozy fireplaceGentle creekHigh ceilingTowering treesLow-maintenance turfPower-washed patioGranite countertops
Zillow last checked:
Listing updated:
Listed by:
Savannah Dunn 0696298 214-549-9409,
Keller Williams Realty Allen 972-747-5100,
Crystal Johnson 0816958 214-385-5864,
Keller Williams Realty Allen
Bought with:
Shaun Haynes, 0661099
Ebby Halliday Realtors
Source: NTREIS,MLS#: 21235699
Facts & features
Interior
Bedrooms & bathrooms
- Bedrooms: 3
- Bathrooms: 3
- Full bathrooms: 3
Primary bedroom
- Features: Ceiling Fan(s), Dual Sinks, En Suite Bathroom, Jetted Tub, Separate Shower, Walk-In Closet(s)
- Level: Second
- Dimensions: 17 x 16
Bedroom
- Features: Split Bedrooms
- Level: First
- Dimensions: 13 x 10
Bedroom
- Features: Ceiling Fan(s), En Suite Bathroom, Walk-In Closet(s)
- Level: Second
- Dimensions: 15 x 12
Primary bathroom
- Features: Built-in Features, En Suite Bathroom, Granite Counters, Jetted Tub, Stone Counters, Separate Shower
- Level: Second
- Dimensions: 11 x 9
Dining room
- Level: First
- Dimensions: 14 x 12
Other
- Features: Built-in Features, En Suite Bathroom, Granite Counters, Stone Counters
- Level: Second
- Dimensions: 8 x 5
Other
- Features: Built-in Features, Granite Counters, Separate Shower
- Level: First
- Dimensions: 6 x 5
Kitchen
- Features: Built-in Features, Granite Counters, Pantry
- Level: First
- Dimensions: 12 x 9
Living room
- Features: Ceiling Fan(s), Fireplace
- Level: First
- Dimensions: 15 x 15
Utility room
- Features: Utility Room
- Level: First
- Dimensions: 5 x 5
Heating
- Central, Heat Pump
Cooling
- Central Air, Ceiling Fan(s)
Appliances
- Included: Dishwasher, Electric Cooktop, Electric Oven, Disposal, Microwave
- Laundry: Washer Hookup, Electric Dryer Hookup, Laundry in Utility Room
Features
- Granite Counters, Multiple Master Suites, Walk-In Closet(s)
- Flooring: Ceramic Tile, Luxury Vinyl Plank
- Windows: Skylight(s)
- Has basement: No
- Number of fireplaces: 1
- Fireplace features: Living Room, Wood Burning
Interior area
- Total interior livable area: 1,765 sqft
Property
Parking
- Total spaces: 2
- Parking features: Garage Faces Front, Garage, Garage Door Opener, On Street
- Attached garage spaces: 2
Features
- Levels: Two
- Stories: 2
- Patio & porch: Patio
- Exterior features: Private Yard, Rain Gutters
- Pool features: None, Community
- Fencing: Back Yard,Fenced,Wood
Lot
- Size: 2,613 Square Feet
- Features: Cul-De-Sac, Backs to Greenbelt/Park, Interior Lot, No Backyard Grass, Subdivision
Details
- Parcel number: 0081020D000480000
Construction
Type & style
- Home type: Townhouse
- Architectural style: Traditional
- Property subtype: Townhouse
Materials
- Brick
- Foundation: Slab
- Roof: Composition
Condition
- Year built: 1993
Utilities & green energy
- Sewer: Public Sewer
- Water: Public
- Utilities for property: Sewer Available, Separate Meters, Water Available
Community & HOA
Community
- Features: Pool, Community Mailbox, Curbs, Sidewalks
- Security: Security System, Fire Alarm, Smoke Detector(s)
- Subdivision: Copperfield Add
HOA
- Has HOA: Yes
- Services included: All Facilities, Association Management, Maintenance Grounds
- HOA fee: $434 monthly
- HOA name: Fletcher Community Partners
- HOA phone: 214-874-0900
Location
- Region: Dallas
Financial & listing details
- Tax assessed value: $365,050
- Annual tax amount: $8,535
- Date on market: 4/15/2026
- Cumulative days on market: 13 days
- Listing terms: Cash,Conventional,FHA,VA Loan
- Road surface type: Asphalt
Price history
| Date | Event | Price |
|---|---|---|
| 5/26/2026 | Sold | -- |
Source: NTREIS #21235699 Report a problem | ||
| 5/14/2026 | Pending sale | $329,000$186/sqft |
Source: NTREIS #21235699 Report a problem | ||
| 5/1/2026 | Contingent | $329,000$186/sqft |
Source: NTREIS #21235699 Report a problem | ||
| 4/15/2026 | Listed for sale | $329,000+9.7%$186/sqft |
Source: NTREIS #21235699 Report a problem | ||
| 9/3/2020 | Sold | -- |
Source: Agent Provided Report a problem | ||
| 7/13/2020 | Pending sale | $299,900$170/sqft |
Source: Compass RE Texas, LLC. #14336982 Report a problem | ||
| 5/21/2020 | Price change | $299,900-4.8%$170/sqft |
Source: Compass RE Texas, LLC. #14336982 Report a problem | ||
| 5/11/2020 | Listed for sale | $315,000+10.5%$178/sqft |
Source: Compass RE Texas, LLC. #14336982 Report a problem | ||
| 11/5/2018 | Listing removed | $285,000$161/sqft |
Source: Ebby Halliday Realtors #13922558 Report a problem | ||
| 11/1/2018 | Listing removed | $2,000$1/sqft |
Source: Ebby Halliday, REALTORS #13922555 Report a problem | ||
| 10/4/2018 | Price change | $2,000-4.8%$1/sqft |
Source: Ebby Halliday, REALTORS #13922555 Report a problem | ||
| 9/28/2018 | Price change | $285,000-1.4%$161/sqft |
Source: Ebby Halliday, REALTORS #13922558 Report a problem | ||
| 9/1/2018 | Listed for rent | $2,100$1/sqft |
Source: Ebby Halliday, REALTORS #13922555 Report a problem | ||
| 8/31/2018 | Listed for sale | $289,000$164/sqft |
Source: Ebby Halliday, REALTORS #13922558 Report a problem | ||
| 3/15/2018 | Listing removed | $2,100$1/sqft |
Source: Ebby Halliday, REALTORS #13754259 Report a problem | ||
| 2/8/2018 | Price change | $2,100-4.5%$1/sqft |
Source: Preston Center #13754259 Report a problem | ||
| 1/10/2018 | Listed for rent | $2,200$1/sqft |
Source: Preston Center #13754259 Report a problem | ||
Public tax history
| Year | Property taxes | Tax assessment |
|---|---|---|
| 2025 | $3,934 +9.6% | $365,050 -2% |
| 2024 | $3,590 +6.3% | $372,500 +27.1% |
| 2023 | $3,378 -3.4% | $292,990 |
| 2022 | $3,495 -10.2% | $292,990 +4.6% |
| 2021 | $3,891 +19.8% | $280,000 +22% |
| 2020 | $3,249 -0.5% | $229,450 |
| 2019 | $3,266 -0.7% | $229,450 |
| 2018 | $3,288 -49.3% | $229,450 |
| 2017 | $6,487 +16.1% | $229,450 +16.1% |
| 2016 | $5,589 +35.4% | $197,680 +34.1% |
| 2015 | $4,128 | $147,380 |
| 2014 | $4,128 | $147,380 |
| 2013 | -- | -- |
| 2012 | -- | -- |
| 2011 | -- | -- |
| 2010 | -- | -- |
| 2009 | -- | -- |
| 2008 | -- | -- |
| 2007 | -- | -- |
| 2005 | -- | -- |
| 2004 | -- | -- |
| 2003 | -- | -- |
| 2002 | -- | -- |
| 2001 | -- | -- |
Find assessor info on the county website
Neighborhood: 75243
Nearby homes
- $362,0003 bd2 ba1.8k sqft8639 Brittania Ct, Dallas, TX 75243Off Market
- $362,2003 bd3 ba1.7k sqft8647 Brittania Ct, Dallas, TX 75243Off Market
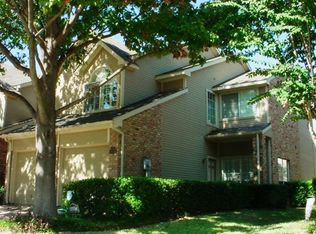
- $392,8003 bd2 ba1.9k sqft8635 Brittania Ct, Dallas, TX 75243Off Market

- $312,4003 bd2 ba1.6k sqft8651 Brittania Ct, Dallas, TX 75243Off Market
- $--3 bd3 ba1.7k sqft8631 Brittania Ct, Dallas, TX 75243Sold
- $315,1003 bd3 ba1.8k sqft8655 Brittania Ct, Dallas, TX 75243Off Market
- $365,9003 bd3 ba2k sqft8627 Brittania Ct, Dallas, TX 75243Off Market
- $351,0003 bd2 ba1.8k sqft8659 Brittania Ct, Dallas, TX 75243Off Market
Nearby schools
GreatSchools rating
- 2/10Skyview Elementary SchoolGrades: PK-5Distance: 0.7 mi
- 4/10Forest Meadow Junior High SchoolGrades: 6-8Distance: 1 mi
- 5/10Lake Highlands High SchoolGrades: 9-12Distance: 0.7 mi
Schools provided by the listing agent
- Elementary: Skyview
- Middle: Forest Meadow
- High: Lake Highlands
- District: Richardson ISD
Source: NTREIS. This data may not be complete. We recommend contacting the local school district to confirm school assignments for this home.
Get a cash offer in 3 minutes
Find out how much your home could sell for in as little as 3 minutes with a no-obligation cash offer.
Estimated market value
$324,000
Get a cash offer in 3 minutes
Find out how much your home could sell for in as little as 3 minutes with a no-obligation cash offer.
Estimated market value
$324,000
- Texas
- Dallas County
- Dallas
- 75243
- 8643 Brittania Ct
Nearby cities
Nearby neighborhoods
Nearby zip codes
Other Dallas Topics
