Discover the highly sought-after Bardmoor North neighborhood! Your new home boasts a prime location with easy access to US19 and I-275. Minutes from Seminole, Largo, Clearwater, and the beaches, this home is situated in a highly walkable and golf cart friendly area with two golf and tennis clubs, and it’s just one block from shopping, dining, and entertainment options. From the moment you step in, you are greeted by soaring cathedral ceilings and an open floor plan that's perfect for entertaining. Prepare delicious meals on the brand-new gas range while chatting with friends and family at the bar. Relax in the fully enclosed pool or lounge in the oversized, fully fenced, private backyard. And, when the party is over, retire to the luxurious master suite, complete with a comfortable lounge-retreat or dedicated office area, a spa-like bath with a full-size garden tub, and an oversized shower. The split plan design also includes two additional bedrooms and a bathroom with exterior access to the pool. Featuring ceramic tile and fresh new carpet throughout, this home also includes an indoor, air-conditioned laundry room with ample storage and a pass-through to the roomy 2-car garage. Don't miss out on this unique opportunity to own a piece of paradise in Bardmoor North!
Sold for $675,000
$675,000
8643 Centre Ct, Seminole, FL 33777
3beds
2,192sqft
Single Family Residence
Built in 1990
0.29 Acres Lot
$716,100 Zestimate®
$308/sqft
$4,043 Estimated rent
Home value
$716,100
$680,000 - $759,000
$4,043/mo
Zestimate® history
Owner options
List your home for rent
$4,043/mo
Rent Zestimate®
Find your next renter with Zillow Rental Manager. Plus, with online applications, you can quickly screen prospective tenants – for free.
$4,043/mo
Rent Zestimate®
Refinance and save
$4,651/mo
Est. payment
Refinancing to a lower rate could help reduce your monthly payments and save thousands over the life of the loan.
$4,651/mo
Est. payment
Explore your selling options
Work with a Zillow partner agent
Leverage their expertise and Zillow's premium Showcase listings to get your home seen by more buyers.
Get startedList with your own agent
Get your home in front of millions of buyers by listing it on Zillow.
Learn how to do itSell it yourself
Take full control of how buyers see your home on Zillow by listing For Sale by Owner (FSBO).
List your homeWhat's special
Dedicated office areaFully enclosed poolTennis clubsCeramic tilePrivate backyardSpa-like bathAmple storage
Zillow last checked:
Listing updated:
Listed by:
Tim Ingold, Jr 727-422-4846,
DALTON WADE INC 888-668-8283
Bought with:
Raquel Adega, 3407375
PEOPLE'S CHOICE REALTY SVC LLC
Source: Stellar MLS,MLS#: U8192449 Originating MLS: Pinellas Suncoast
Originating MLS: Pinellas Suncoast
Facts & features
Interior
Bedrooms & bathrooms
- Bedrooms: 3
- Bathrooms: 2
- Full bathrooms: 2
Primary bedroom
- Features: Ceiling Fan(s)
- Level: First
Bedroom 2
- Features: Built-In Shelving
- Level: First
Bedroom 3
- Features: Ceiling Fan(s)
- Level: First
Primary bathroom
- Features: Bath With Whirlpool, Built-In Shower Bench, En Suite Bathroom, Exhaust Fan, Makeup/Vanity Space, Shower No Tub, Water Closet/Priv Toilet
- Level: First
Bathroom 2
- Features: Dual Sinks, Exhaust Fan, Tub With Shower
- Level: First
Dining room
- Level: First
Foyer
- Level: First
Kitchen
- Features: Pantry
- Level: First
Laundry
- Features: Exhaust Fan
- Level: First
Living room
- Features: Ceiling Fan(s)
- Level: First
Heating
- Heat Pump
Cooling
- Central Air
Appliances
- Included: Dishwasher, Disposal, Dryer, Gas Water Heater, Microwave, Range, Refrigerator, Washer
- Laundry: Laundry Room
Features
- Cathedral Ceiling(s), Ceiling Fan(s), Eating Space In Kitchen, High Ceilings, Living Room/Dining Room Combo, Primary Bedroom Main Floor, Open Floorplan, Split Bedroom, Walk-In Closet(s)
- Flooring: Carpet, Ceramic Tile
- Doors: French Doors
- Has fireplace: Yes
- Fireplace features: Living Room, Master Bedroom, Wood Burning
Interior area
- Total structure area: 2,886
- Total interior livable area: 2,192 sqft
Property
Parking
- Total spaces: 2
- Parking features: Driveway, Garage Door Opener
- Attached garage spaces: 2
- Has uncovered spaces: Yes
Features
- Levels: One
- Stories: 1
- Patio & porch: Front Porch, Rear Porch
- Exterior features: Irrigation System, Private Mailbox, Sidewalk
- Has private pool: Yes
- Pool features: In Ground, Screen Enclosure
- Fencing: Fenced,Vinyl
Lot
- Size: 0.29 Acres
- Dimensions: 80 x 150
- Features: Cul-De-Sac, Unincorporated
Details
- Parcel number: 133015916720000020
- Zoning: RPD-7.5
- Special conditions: None
Construction
Type & style
- Home type: SingleFamily
- Property subtype: Single Family Residence
Materials
- Block, Stucco
- Foundation: Slab
- Roof: Shingle
Condition
- New construction: No
- Year built: 1990
Utilities & green energy
- Sewer: Public Sewer
- Water: Public
- Utilities for property: BB/HS Internet Available, Cable Available, Electricity Connected, Fiber Optics, Natural Gas Connected, Phone Available, Sewer Connected, Water Connected
Community & HOA
Community
- Features: Golf Carts OK, Sidewalks
- Pet fee: $0 monthly
- Subdivision: TRAILS AT BARDMOOR NORTH PH 2
HOA
- Has HOA: Yes
- Services included: Common Area Taxes, Insurance, Maintenance Grounds, Manager
- HOA fee: $28 monthly
- HOA name: Gloria Reed
- HOA phone: 727-726-8000
- Second HOA name: Bardmoor North Property Owners Association
Location
- Region: Seminole
Financial & listing details
- Price per square foot: $308/sqft
- Tax assessed value: $553,190
- Annual tax amount: $3,930
- Date on market: 3/2/2023
- Cumulative days on market: 198 days
- Listing terms: Cash,Conventional,FHA,VA Loan
- Ownership: Fee Simple
- Total actual rent: 0
- Electric utility on property: Yes
- Road surface type: Asphalt
Price history
| Date | Event | Price |
|---|---|---|
| 8/1/2023 | Sold | $675,000$308/sqft |
Source:  Stellar MLS #U8192449 Report a problem Stellar MLS #U8192449 Report a problem | ||
| 6/19/2023 | Pending sale | $675,000$308/sqft |
Source: Stellar MLS #U8192449 Report a problem | ||
| 6/15/2023 | Price change | $675,000+2.3%$308/sqft |
Source: Stellar MLS #U8192449 Report a problem | ||
| 5/9/2023 | Price change | $660,000-2.9%$301/sqft |
Source: Stellar MLS #U8192449 Report a problem | ||
| 4/3/2023 | Price change | $680,000-1.2%$310/sqft |
Source: Stellar MLS #U8192449 Report a problem | ||
| 3/16/2023 | Price change | $688,000-0.1%$314/sqft |
Source: Stellar MLS #U8192449 Report a problem | ||
| 3/3/2023 | Listed for sale | $689,000$314/sqft |
Source: Stellar MLS #U8192449 Report a problem | ||
| 1/26/2023 | Listing removed | -- |
Source: Stellar MLS #U8180303 Report a problem | ||
| 10/26/2022 | Listed for sale | $689,000+236.1%$314/sqft |
Source: Stellar MLS #U8180303 Report a problem | ||
| 2/12/2009 | Sold | $205,000-48.6%$94/sqft |
Source: Stellar MLS #U7390305 Report a problem | ||
| 5/24/2008 | Listing removed | $399,000$182/sqft |
Source: Listhub #7318721 Report a problem | ||
| 1/17/2008 | Listed for sale | $399,000+59.9%$182/sqft |
Source: Listhub #7318721 Report a problem | ||
| 7/16/2003 | Sold | $249,500+24.8%$114/sqft |
Source: Public Record Report a problem | ||
| 9/11/2000 | Sold | $200,000+15.2%$91/sqft |
Source: Public Record Report a problem | ||
| 1/3/1997 | Sold | $173,600$79/sqft |
Source: Public Record Report a problem | ||
Public tax history
| Year | Property taxes | Tax assessment |
|---|---|---|
| 2024 | $8,934 +121.6% | $553,190 +109.2% |
| 2023 | $4,031 +2.6% | $264,396 +3% |
| 2022 | $3,930 -1.7% | $256,695 +3% |
| 2021 | $3,997 -0.9% | $249,218 +1.4% |
| 2020 | $4,033 +1.8% | $245,777 +2.3% |
| 2019 | $3,963 | $240,251 +1.9% |
| 2018 | $3,963 +1.4% | $235,771 +2.1% |
| 2017 | $3,909 +1.7% | $230,922 +2.1% |
| 2016 | $3,844 -1.5% | $226,172 +0.7% |
| 2015 | $3,902 +0.6% | $224,600 +0.8% |
| 2014 | $3,880 +0.6% | $222,817 +1.5% |
| 2013 | $3,858 +5.4% | $219,524 +1.7% |
| 2012 | $3,659 | $215,854 -2.1% |
| 2011 | -- | $220,474 -5.3% |
| 2010 | -- | $232,928 +9.1% |
| 2009 | -- | $213,540 -17.4% |
| 2008 | $4,396 | $258,481 +3% |
| 2007 | -- | $250,952 -1.7% |
| 2005 | -- | $255,400 +10.7% |
| 2004 | $4,582 +4.6% | $230,800 -1.2% |
| 2003 | $4,381 +16.6% | $233,500 +8.9% |
| 2002 | $3,755 | $214,400 +26.6% |
| 2001 | $3,755 +0.1% | $169,400 -1.3% |
| 2000 | $3,752 | $171,700 |
Find assessor info on the county website
Neighborhood: 33777
Nearby homes
- $841,100-- bd3 ba2.8k sqft8659 Centre Ct, Seminole, FL 33777Off Market
- $755,0004 bd4 ba2.3k sqft8625 Centre Ct, Seminole, FL 33777Off Market
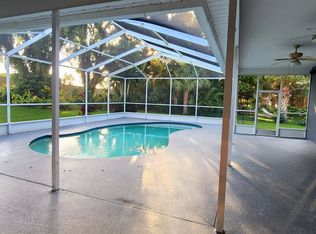
- $885,7004 bd3 ba3.1k sqft8642 Centre Ct, Seminole, FL 33777Off Market
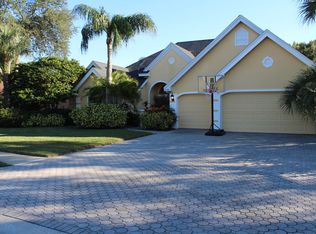
- $771,3005 bd3 ba2.3k sqft8607 Centre Ct, Seminole, FL 33777Off Market

- $712,7004 bd3 ba2.3k sqft8660 Centre Ct, Seminole, FL 33777Off Market
- $701,200-- bd3 ba2.5k sqft8624 Centre Ct, Seminole, FL 33777Off Market
- $789,4005 bd3 ba2.7k sqft8606 Centre Ct, Seminole, FL 33777Off Market
- $725,200-- bd3 ba2.7k sqft8641 Players Ct, Seminole, FL 33777Off Market
Nearby schools
GreatSchools rating
- 7/10Starkey Elementary SchoolGrades: PK-5Distance: 1.7 mi
- 5/10Osceola Middle SchoolGrades: 6-8Distance: 1.4 mi
- 3/10Pinellas Park High SchoolGrades: 9-12Distance: 2.2 mi
Get a cash offer in 3 minutes
Find out how much your home could sell for in as little as 3 minutes with a no-obligation cash offer.
Estimated market value
$716,100
Get a cash offer in 3 minutes
Find out how much your home could sell for in as little as 3 minutes with a no-obligation cash offer.
Estimated market value
$716,100
- Florida
- Pinellas County
- Seminole
- 33777
- 8643 Centre Ct
Nearby cities
Nearby neighborhoods
Nearby zip codes
Other Seminole Topics
