Skip main navigation
Closed
  • Listed by: Elevate Realty, LLC • Sydne N Rensing • Contact: 618-304-5134
    Bought with: DRG - Delhougne Realty Group
    Price Unknown

    8643 Charlton Ln, Saint Louis, MO 63123

    3beds
    1,210sqft
    Single Family Residence
    Built in 1940
    5,401 Square Feet Lot
    $284,100 Zestimate®
    $--/sqft
    $1,957 Estimated rent

    Home value

    $284,100

    $264,000 - $304,000

    $1,957/mo

    Zestimate® history
    Loading
    Loading...

    Owner options

    List your home for rent

    $1,957/mo

    Rent Zestimate®

    Find your next renter with Zillow Rental Manager. Plus, with online applications, you can quickly screen prospective tenants – for free.

    Learn more

    $1,957/mo

    Rent Zestimate®

    Refinance and save

    Refinancing to a lower rate could help reduce your monthly payments and save thousands over the life of the loan.

    See today's rates

    Explore your selling options

    Work with a Zillow partner agent

    Leverage their expertise and Zillow's premium Showcase listings to get your home seen by more buyers.

    Get started

    List with your own agent

    Get your home in front of millions of buyers by listing it on Zillow.

    Learn how to do it

    Sell it yourself

    Take full control of how buyers see your home on Zillow by listing For Sale by Owner (FSBO).

    List your home

    What's special

    Fully fenced yardQuartz countertopsDuctless hvac systemWalk in closetOriginal hardwood floorsStained glass windowsBonus sitting room
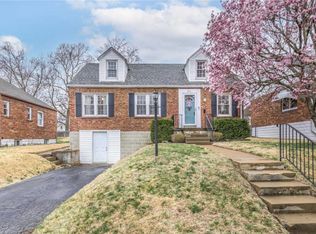
    Welcome to 8643 Charlton Lane, a beautifully updated all brick home on a quiet street in the heart of Affton, just around the corner from 9 Mile Garden and all the food, music, and community events that make this area so special. This 3 bedroom, 2 full bath home blends classic charm with thoughtful updates throughout. Original hardwood floors and stained glass windows add character, while modern improvements make everyday living comfortable and efficient. The remodeled kitchen features quartz countertops, slow close cabinets and drawers, under cabinet lighting, and durable vinyl plank flooring. Both bathrooms have been updated, including a refurbished main floor tub with a lifetime Bath Fitters warranty. The upper level offers excellent flexibility with vinyl plank flooring, a ductless HVAC system, a walk in closet, and a bonus sitting room that can easily function as a nursery, home office, or potential fourth bedroom. The finished layout provides space to grow while maintaining a cozy feel. Outside, enjoy a large 25 by 20 foot deck with a patio cover, perfect for entertaining or relaxing, along with a fully fenced yard. Additional peace of mind comes from recent tuckpointing of the entire home, a basement drainage system with sump pump, a brand new water heater and new storm doors. Located minutes from parks, schools, shopping, and major highways, this move in ready Affton home offers both lifestyle and long term value. Schedule your showing today and experience everything this neighborhood has to offer!

    Zillow last checked:

    Listing updated:

    Listed by:

    Sydne N Rensing 618-304-5134,

    Elevate Realty, LLC,

    TJ Rensing 314-370-1199,

    Elevate Realty, LLC

    Bought with:

    Chris A Schaerer, 2013011862

    DRG - Delhougne Realty Group

    Source: MARIS,MLS#: 26004173MLS LogoOriginating MLS: St. Louis Association of REALTORS

    Facts & features

    Interior

    Bedrooms & bathrooms
    • Bedrooms: 3
    • Bathrooms: 2
    • Full bathrooms: 2
    • Main level bathrooms: 2
    • Main level bedrooms: 3
    Heating
    • Electric, Forced Air, Natural Gas
    Cooling
    • Central Air, Electric, Wall/Window Unit(s)
    Features
    • Basement: Sump Pump,Unfinished
    • Has fireplace: No
    Interior area
    • Total structure area: 1,210
    • Total interior livable area: 1,210 sqft
    • Finished area above ground: 1,210

    Property

    Features
    • Levels: One and One Half
    Lot
    • Size: 5,401 Square Feet
    • Features: Back Yard, Rectangular Lot
    Details
    • Parcel number: 25J221355
    • Special conditions: Standard

    Construction

    Type & style
    • Home type: SingleFamily
    • Architectural style: Traditional
    • Property subtype: Single Family Residence
    Materials
    • Brick
    Condition
    • Year built: 1940

    Utilities & green energy

    • Electric: Ameren
    • Sewer: Public Sewer
    • Water: Public
    • Utilities for property: Electricity Available, Natural Gas Available, Sewer Connected, Water Connected

    Community & HOA

    Community
    • Subdivision: High School Lane Add
    HOA
    • Has HOA: No
    Location
    • Region: Saint Louis

    Financial & listing details

    • Tax assessed value: $216,700
    • Annual tax amount: $3,019
    • Date on market: 1/30/2026
    • Cumulative days on market: 3 days
    • Listing terms: Cash,Conventional,FHA,Other,VA Loan
    • Electric utility on property: Yes

    Price history

    DateEventPrice
    2/24/2026Sold--
    Source: MARIS #26004173 Report a problem
    2/3/2026Pending sale$265,000$219/sqft
    Source: MARIS #26004173 Report a problem
    1/30/2026Listed for sale$265,000+82.9%$219/sqft
    Source: MARIS #26004173 Report a problem
    9/21/2015Sold--
    Source: MARIS #15037399 Report a problem
    8/3/2015Pending sale$144,900$120/sqft
    Source: Red Key Realty Leaders St. Lou #15037399 Report a problem
    7/28/2015Price change$144,900-3.2%$120/sqft
    Source: Red Key Realty Leaders St. Lou #15037399 Report a problem
    7/1/2015Listed for sale$149,700-6.4%$124/sqft
    Source: Red Key Realty Leaders St. Lou #15037399 Report a problem
    5/4/2010Sold--
    Source: Public Record Report a problem
    3/29/2010Listed for sale$159,900$132/sqft
    Source: Mary King Associates, Inc. #10013406 Report a problem
    5/13/2002Sold--
    Source: Public Record Report a problem

    Public tax history

    YearProperty taxesTax assessment
    2025$3,054 +1.2%$41,170 +10.8%
    2024$3,019 +3.4%$37,170
    2023$2,919 +0.9%$37,170 +17.7%
    2022$2,894 +9.6%$31,580
    2021$2,642 +10.6%$31,580 +18.6%
    2020$2,389 +7.9%$26,620
    2019$2,214 $26,620 +21.9%
    2018$2,214 $21,830
    2017$2,214 +0.6%$21,830 +22.2%
    2016$2,200 +29.5%$17,860
    2015$1,699 $17,860 +0.4%
    2014$1,699 -0.5%$17,790
    2013$1,707 $17,790 -6.4%
    2012-- $19,000
    2011-- $19,000 -15.1%
    2010$1,867 +7.4%$22,390
    2009$1,739 -0.3%$22,390 -6.3%
    2008$1,744 +8.7%$23,890
    2007$1,604 $23,890 +21.3%
    2006$1,604 -0.2%$19,690
    2005$1,608 $19,690 +18.1%
    2003-- $16,670 +20.4%
    2002$1,034 +14.6%$13,850
    2001$902 $13,850
    Find assessor info on the county website

    Neighborhood: 63123

    Nearby schools

    GreatSchools rating
    Schools provided by the listing agent
    • Elementary: Mesnier Primary School
    • Middle: Rogers Middle
    • High: Affton High

    Source: MARIS. This data may not be complete. We recommend contacting the local school district to confirm school assignments for this home.

    Get a cash offer in 3 minutes
    Find out how much your home could sell for in as little as 3 minutes with a no-obligation cash offer.
    Estimated market value
    $284,100
    Get a cash offer in 3 minutes
    Find out how much your home could sell for in as little as 3 minutes with a no-obligation cash offer.
    Estimated market value
    $284,100