Skip main navigation
Sold for $461,000
  • $461,000

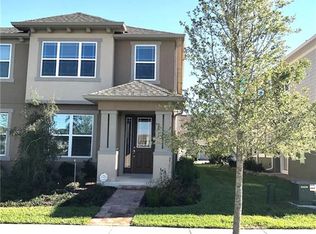
    8643 Coventry Park Way, Windermere, FL 34786

    3beds
    1,760sqft
    Townhouse
    Built in 2016
    2,607 Square Feet Lot
    $459,400 Zestimate®
    $262/sqft
    $2,725 Estimated rent

    Home value

    $459,400

    $418,000 - $505,000

    $2,725/mo

    Zestimate® history
    Loading
    Loading...

    Owner options

    List your home for rent

    $2,725/mo

    Rent Zestimate®

    Find your next renter with Zillow Rental Manager. Plus, with online applications, you can quickly screen prospective tenants – for free.

    Learn more

    $2,725/mo

    Rent Zestimate®

    Refinance and save

    $3,651/mo

    Est. payment

    Refinancing to a lower rate could help reduce your monthly payments and save thousands over the life of the loan.

    See today's rates

    $3,651/mo

    Est. payment

    Explore your selling options

    Work with a Zillow partner agent

    Leverage their expertise and Zillow's premium Showcase listings to get your home seen by more buyers.

    Get started

    List with your own agent

    Get your home in front of millions of buyers by listing it on Zillow.

    Learn how to do it

    Sell it yourself

    Take full control of how buyers see your home on Zillow by listing For Sale by Owner (FSBO).

    List your home

    What's special

    One or more photo(s) has been virtually staged. Welcome to this beautifully updated townhome in the highly sought-after Windermere Trails community. Perfectly positioned across from a tranquil water view, this home invites you to enjoy peaceful mornings by the pond and magical evenings watching a full display of Disney fireworks. Inside, you'll find a spacious and flexible floor plan. A front flex room offers endless possibilities as a home office, playroom, or formal dining space. The butler’s pantry connects the space seamlessly to the heart of the home—an expansive kitchen that impresses with a large center island, 42" cabinetry, sleek hardware, custom backsplash, and stainless steel appliances. The open-concept layout flows into the living and casual dining areas, creating the perfect atmosphere for everyday living or entertaining. Upstairs, the split-bedroom layout offers privacy and space. The generous primary suite includes a tray ceiling, dual vanities, soaking tub, walk-in shower, and a walk in closet. Step outside to a private brick-paved patio, featuring a newly added built-in outdoor grill—ideal for entertaining or relaxing. A covered breezeway connects the home to the detached two-car garage, which also includes convenient overhead storage. Enjoy community amenities like a pool, playground, walking trail and dog park. Conveniently located near a top-rated elementary school and zoned for some of the best schools in the area. This low-maintenance, move-in-ready home blends everyday convenience with magical views and standout features.

    Zillow last checked:

    Listing updated:

    Listed by:

    Tala Nijmeh 901-417-3534,

    COLDWELL BANKER REALTY 407-352-1040,

    Craig Johnson 772-631-4276,

    COLDWELL BANKER REALTY

    Bought with:

    Rodrigo Dias de Freitas, 3565398

    ON ME REALTY

    Source: Stellar MLS,MLS#: O6297234MLS LogoOriginating MLS: Orlando Regional

    Facts & features

    Interior

    Bedrooms & bathrooms
    • Bedrooms: 3
    • Bathrooms: 3
    • Full bathrooms: 2
    • 1/2 bathrooms: 1
    Primary bedroom
    • Features: Walk-In Closet(s)
    • Level: Second
    • Area: 156 Square Feet
    • Dimensions: 13x12
    Bedroom 2
    • Features: Storage Closet
    • Level: Second
    • Area: 99 Square Feet
    • Dimensions: 9x11
    Bedroom 3
    • Features: Storage Closet
    • Level: Second
    • Area: 99 Square Feet
    • Dimensions: 9x11
    Dinette
    • Level: First
    • Area: 80 Square Feet
    • Dimensions: 10x8
    Dining room
    • Level: First
    • Area: 132 Square Feet
    • Dimensions: 11x12
    Kitchen
    • Features: Pantry
    • Level: Second
    • Area: 99 Square Feet
    • Dimensions: 9x11
    Living room
    • Level: First
    • Area: 266 Square Feet
    • Dimensions: 19x14
    Heating
    • Central
    Cooling
    • Central Air
    Appliances
    • Included: Cooktop, Dishwasher, Disposal, Dryer, Microwave, Range, Washer
    • Laundry: Laundry Room
    Features
    • Ceiling Fan(s), Eating Space In Kitchen, Kitchen/Family Room Combo, L Dining
    • Flooring: Carpet, Ceramic Tile
    • Doors: Outdoor Grill
    • Has fireplace: No
    Interior area
    • Total structure area: 2,486
    • Total interior livable area: 1,760 sqft

    Property

    Parking
    • Total spaces: 2
    • Parking features: Alley Access, Garage Door Opener, Garage Faces Rear
    • Garage spaces: 2
    Features
    • Levels: Two
    • Stories: 2
    • Exterior features: Outdoor Grill, Sidewalk
    • Has view: Yes
    • View description: Water, Pond
    • Has water view: Yes
    • Water view: Water,Pond
    Lot
    • Size: 2,607 Square Feet
    Details
    • Parcel number: 362327916401090
    • Zoning: P-D
    • Special conditions: None

    Construction

    Type & style
    • Home type: Townhouse
    • Property subtype: Townhouse
    Materials
    • Block, Stucco
    • Foundation: Slab
    • Roof: Shingle
    Condition
    • New construction: No
    • Year built: 2016

    Utilities & green energy

    • Sewer: Public Sewer
    • Water: Public
    • Utilities for property: BB/HS Internet Available, Cable Available, Electricity Connected, Sewer Connected, Water Connected

    Community & HOA

    Community
    • Features: Deed Restrictions, Dog Park, Playground, Pool, Sidewalks, Tennis Court(s)
    • Pet fee: $0 monthly
    • Subdivision: WINDERMERE TRLS
    HOA
    • Has HOA: Yes
    • Services included: Community Pool, Maintenance Structure, Maintenance Grounds, Maintenance Repairs
    • HOA fee: $356 monthly
    • HOA name: Sentry Management
    • HOA phone: 352-243-4595
    • Second HOA name: Premier Association Management
    Location
    • Region: Windermere

    Financial & listing details

    • Price per square foot: $262/sqft
    • Tax assessed value: $373,702
    • Annual tax amount: $5,877
    • Date on market: 4/12/2025
    • Cumulative days on market: 53 days
    • Listing terms: Cash,Conventional,FHA
    • Ownership: Fee Simple
    • Total actual rent: 0
    • Electric utility on property: Yes
    • Road surface type: Paved

    Price history

    DateEventPrice
    7/25/2025Listing removed$3,000$2/sqft
    Source: Stellar MLS #O6329470 Report a problem
    7/23/2025Listed for rent$3,000$2/sqft
    Source: Stellar MLS #O6329470 Report a problem
    7/11/2025Sold$461,000-1.7%$262/sqft
    Source: Stellar MLS #O6297234 Report a problem
    6/5/2025Pending sale$469,000$266/sqft
    Source: Stellar MLS #O6297234 Report a problem
    5/30/2025Price change$469,000-1.3%$266/sqft
    Source: Stellar MLS #O6297234 Report a problem
    5/2/2025Price change$475,000-2.1%$270/sqft
    Source: Stellar MLS #O6297234 Report a problem
    4/23/2025Price change$485,000-1%$276/sqft
    Source: Stellar MLS #O6297234 Report a problem
    4/12/2025Listed for sale$490,000+60.1%$278/sqft
    Source: Stellar MLS #O6297234 Report a problem
    3/29/2021Sold$306,000-2.9%$174/sqft
    Source: Stellar MLS #O5924367 Report a problem
    2/22/2021Pending sale$315,000$179/sqft
    Source: Stellar MLS #O5924367 Report a problem
    2/19/2021Listed for sale$315,000+14.6%$179/sqft
    Source: Stellar MLS #O5924367 Report a problem
    11/9/2016Sold$274,900$156/sqft
    Source: Public Record Report a problem

    Public tax history

    YearProperty taxesTax assessment
    2024$5,878 +17.1%$373,702 +27.1%
    2023$5,019 +8.3%$294,016 +8.3%
    2022$4,636 +27.4%$271,512 +12%
    2021$3,639 +0.6%$242,380 +1.4%
    2020$3,619 +1.3%$239,034 +2.3%
    2019$3,573 +1.1%$233,660 +1.9%
    2018$3,534 +0%$229,303 +2.1%
    2017$3,534 +1.5%$224,587 +702.1%
    2016$3,481 +439.8%$28,000 +93.1%
    2015$645 $14,500
    Find assessor info on the county website

    Neighborhood: 34786

    Nearby schools

    GreatSchools rating
    Schools provided by the listing agent
    • Elementary: Bay Lake Elementary
    • Middle: Horizon West Middle School
    • High: Windermere High School

    Source: Stellar MLS. This data may not be complete. We recommend contacting the local school district to confirm school assignments for this home.

    Get a cash offer in 3 minutes
    Find out how much your home could sell for in as little as 3 minutes with a no-obligation cash offer.
    Estimated market value
    $459,400
    Get a cash offer in 3 minutes
    Find out how much your home could sell for in as little as 3 minutes with a no-obligation cash offer.
    Estimated market value
    $459,400