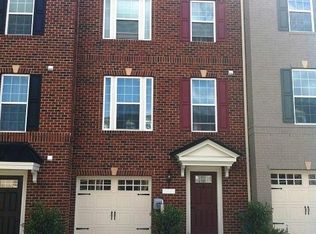
Showing the space of a single-family home, this end-of-group townhome boasts over 2,340 sqft, gleaming hardwood floors throughout the main floor, a voluminous family room, an open dining room, and a center kitchen creating the perfect social hub when entertaining. The chef's kitchen hosts a curved breakfast bar and island, enriched 42" maple cabinetry, granite counters with complementing mosaic tile backsplash, stainless steel appliances, and a brilliant morning room with a dry bar hutch and atrium door access to the low maintenance Trex deck overlooking trees. Owner's suite includes a walk-in closet, a lighted ceiling fan, and a private bath with a dual sink vanity, a separate shower, and a tile surround soaking tub. Adding to the fun, the entry lower level is completed a family room with recessed lighting and extra storage.
This property is not currently displayed as for sale or rent on Zillow. This may be different from what's on other websites or public sources.