First Time on the market. Original owner offers this cute and cozy brick rambler with over sized single car garage and nearly a half acre lot (.47 ac). Main floor bedrooms, bath and laundry plus spacious living room and kitchen/dining area. Full unfinished basement. Newer furnace, pressure tank and water heater. Garage is 20 feet wide and likely could be converted to a two car garage with reconfiguration to a 16 foot wide roll up door. Septic compliant but needs a little work to the distribution box as part of the drain field improvement (which Seller will repair at Sellers expense). Highest and best due by 3:00 PM on Wednesday, July 19th.
Closed
$251,500
8643 Fawn Lake Dr NE, Stacy, MN 55079
2beds
1,118sqft
Single Family Residence
Built in 1981
0.5 Acres Lot
$292,700 Zestimate®
$225/sqft
$1,700 Estimated rent
Home value
$292,700
$278,000 - $307,000
$1,700/mo
Zestimate® history
Owner options
List your home for rent
$1,700/mo
Rent Zestimate®
Find your next renter with Zillow Rental Manager. Plus, with online applications, you can quickly screen prospective tenants – for free.
$1,700/mo
Rent Zestimate®
Refinance and save
$1,573/mo
Est. payment
Refinancing to a lower rate could help reduce your monthly payments and save thousands over the life of the loan.
$1,573/mo
Est. payment
Explore your selling options
Work with a Zillow partner agent
Leverage their expertise and Zillow's premium Showcase listings to get your home seen by more buyers.
Get startedList with your own agent
Get your home in front of millions of buyers by listing it on Zillow.
Learn how to do itSell it yourself
Take full control of how buyers see your home on Zillow by listing For Sale by Owner (FSBO).
List your homeWhat's special
Roll up doorPressure tankNewer furnace
Zillow last checked:
Listing updated:
Listed by:
Greg Shaleen, GRI 651-329-5495,
Edina Realty, Inc.
Bought with:
Kathy Tadych
Edina Realty, Inc.
Source: NorthstarMLS as distributed by MLS GRID,MLS#: 6402068
Facts & features
Interior
Bedrooms & bathrooms
- Bedrooms: 2
- Bathrooms: 1
- 3/4 bathrooms: 1
Bedroom
- Level: Main
- Area: 110 Square Feet
- Dimensions: 11x10
Bedroom 2
- Level: Main
- Area: 110 Square Feet
- Dimensions: 11x10
Foyer
- Level: Main
- Area: 36 Square Feet
- Dimensions: 6x6
Garage
- Level: Main
- Area: 480 Square Feet
- Dimensions: 24x20
Kitchen
- Level: Main
- Area: 180 Square Feet
- Dimensions: 18x10
Laundry
- Level: Main
- Area: 48 Square Feet
- Dimensions: 8x6
Living room
- Level: Main
- Area: 260 Square Feet
- Dimensions: 20x13
Heating
- Forced Air
Cooling
- Central Air
Appliances
- Included: Dishwasher, Dryer, Gas Water Heater, Water Filtration System, Range, Refrigerator, Washer, Water Softener Owned
- Laundry: Gas Dryer Hookup, Main Level, Washer Hookup
Features
- Basement: Block,Full
- Number of fireplaces: 1
- Fireplace features: Decorative, Living Room, Wood Burning
Interior area
- Total structure area: 1,118
- Total interior livable area: 1,118 sqft
- Finished area above ground: 1,118
- Finished area below ground: 0
Property
Parking
- Total spaces: 1
- Parking features: Detached Garage, Gravel, Concrete
- Garage spaces: 1
- Details: Garage Dimensions (24x20), Garage Door Height (7), Garage Door Width (10)
Accessibility
- Accessibility features: Grab Bars In Bathroom, No Stairs External, No Stairs Internal
Features
- Levels: One
- Stories: 1
- Pool features: None
- Fencing: None
Lot
- Size: 0.5 Acres
- Dimensions: 150 x 136
- Features: Tree Coverage - Light
Details
- Foundation area: 1118
- Parcel number: 263422420105
- Zoning description: Residential-Single Family
Construction
Type & style
- Home type: SingleFamily
- Property subtype: Single Family Residence
Materials
- Block, Brick, Frame
- Roof: Age Over 8 Years,Asphalt,Pitched
Condition
- New construction: No
- Year built: 1981
Utilities & green energy
- Electric: Circuit Breakers, 100 Amp Service, Power Company: Connexus Energy
- Gas: Natural Gas
- Sewer: Private Sewer, Septic System Compliant - Yes
- Water: 4-Inch Submersible, Private, Well
Community & HOA
Community
- Subdivision: Paradise Point
HOA
- Has HOA: No
Location
- Region: Stacy
Financial & listing details
- Price per square foot: $225/sqft
- Tax assessed value: $282,200
- Annual tax amount: $1,826
- Date on market: 7/15/2023
- Cumulative days on market: 12 days
- Road surface type: Paved
Price history
| Date | Event | Price |
|---|---|---|
| 12/21/2023 | Sold | $251,500+11.8%$225/sqft |
Source:  NorthstarMLS as distributed by MLS GRID #6402068 Report a problem NorthstarMLS as distributed by MLS GRID #6402068 Report a problem | ||
| 7/28/2023 | Pending sale | $225,000$201/sqft |
Source: NorthstarMLS as distributed by MLS GRID #6402068 Report a problem | ||
| 7/16/2023 | Listed for sale | $225,000$201/sqft |
Source: NorthstarMLS as distributed by MLS GRID #6402068 Report a problem | ||
Public tax history
| Year | Property taxes | Tax assessment |
|---|---|---|
| 2025 | $2,277 +4.2% | $261,048 +7.2% |
| 2024 | $2,185 +10.3% | $243,499 -4.2% |
| 2023 | $1,980 +9.9% | $254,117 +7.9% |
| 2022 | $1,802 -5.4% | $235,478 +27% |
| 2021 | $1,905 +16.4% | $185,447 +7.9% |
| 2019 | $1,636 +2% | $171,900 +5.5% |
| 2018 | $1,604 +17.3% | $163,000 +12.7% |
| 2017 | $1,367 | $144,600 +11.1% |
| 2016 | $1,367 +10.4% | $130,200 |
| 2015 | $1,239 +17.2% | $130,200 +26.8% |
| 2014 | $1,057 -15.4% | $102,700 |
| 2013 | $1,249 +3.4% | -- |
| 2012 | $1,209 -7.1% | -- |
| 2011 | $1,300 -1.4% | -- |
| 2010 | $1,319 -8.7% | -- |
| 2008 | $1,445 +10.1% | -- |
| 2007 | $1,312 +16.6% | -- |
| 2006 | $1,124 -21.1% | -- |
| 2005 | $1,425 +20.5% | -- |
| 2004 | $1,182 -6.9% | -- |
| 2003 | $1,270 +15.3% | -- |
| 2002 | $1,101 -4.1% | -- |
| 2001 | $1,148 | -- |
Find assessor info on the county website
Neighborhood: 55079
Nearby homes
- $320,1003 bd2 ba1.4k sqft8633 Fawn Lake Drive Nw, Linwood, MN 55079Off Market
- $311,5003 bd2 ba1.4k sqft8633 Fawn Lake Dr NE, Stacy, MN 55079Off Market
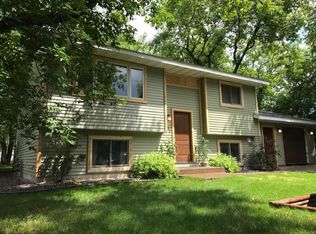
- $255,0002 bd1 ba1k sqft8660 239th Ln NE, Stacy, MN 55079Sold
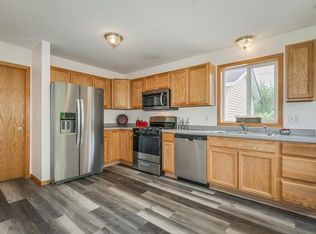
- $260,0002 bd1 ba793 sqft8631 Fawn Lake Dr NE, Stacy, MN 55079Off Market
- $308,1002 bd2 ba1.1k sqft8628 239th Ln NE, Stacy, MN 55079Off Market
- $291,7004 bd3 ba2.8k sqft8680 239th Ln NE, Stacy, MN 55079Off Market
- $317,5003 bd2 ba1.6k sqft8544 239th, Linwood Township, MN 55079Off Market
- $299,1003 bd2 ba840 sqft8629 Fawn Lake Dr NE, Stacy, MN 55079Off Market
Nearby schools
GreatSchools rating
- 6/10Linwood Elementary SchoolGrades: PK-6Distance: 3.8 mi
- 7/10Forest Lake Area Middle SchoolGrades: 7-8Distance: 10.5 mi
- 7/10Forest Lake Senior High SchoolGrades: 9-12Distance: 10.5 mi
Get a cash offer in 3 minutes
Find out how much your home could sell for in as little as 3 minutes with a no-obligation cash offer.
Estimated market value
$292,700
Get a cash offer in 3 minutes
Find out how much your home could sell for in as little as 3 minutes with a no-obligation cash offer.
Estimated market value
$292,700
- Minnesota
- Anoka County
- Stacy
- 55079
- 8643 Fawn Lake Dr NE
Nearby cities
Nearby neighborhoods
Nearby zip codes
Other Stacy Topics
