8643 Gold Peak Drive #E, Highlands Ranch, CO 80130
Home value
$497,400
$473,000 - $522,000
$2,422/mo
Owner options
$2,422/mo
Rent Zestimate®
Find your next renter with Zillow Rental Manager. Plus, with online applications, you can quickly screen prospective tenants – for free.
$2,422/mo
Rent Zestimate®
$3,544/mo
Est. payment
Refinancing to a lower rate could help reduce your monthly payments and save thousands over the life of the loan.
$3,544/mo
Est. payment
Explore your selling options
Work with a Zillow partner agent
Leverage their expertise and Zillow's premium Showcase listings to get your home seen by more buyers.
Get startedList with your own agent
Get your home in front of millions of buyers by listing it on Zillow.
Learn how to do itSell it yourself
Take full control of how buyers see your home on Zillow by listing For Sale by Owner (FSBO).
List your homeWhat's special
Zillow last checked:
Listing updated:
Ben Prucey 720-232-0035 b.prucey@gmail.com,
RE/MAX Professionals
Gabrielle Galvarro, 100107670
Real Broker, LLC DBA Real
Facts & features
Interior
Bedrooms & bathrooms
- Bedrooms: 2
- Bathrooms: 2
- Full bathrooms: 2
Bedroom
- Description: Glass Insert French Doors, Rich Wood Flooring, Plantation Shutters, A Vaulted Ceiling, A Ceiling Fan, A Closet, And Neutral Paint Create A Warm And Inviting Atmosphere.
- Level: Upper
- Area: 155.89 Square Feet
- Dimensions: 11.9 x 13.1
Bathroom
- Description: Ogee-Edged Slab Granite, Beautifully Tiled Shower, Waterproof Lvt Flooring, Rubbed Bronze Fixtures, And More.
- Level: Upper
- Area: 51.3 Square Feet
- Dimensions: 5.7 x 9
Other
- Description: Rich Tones And Finishes Complement This Fine Space. Five-Piece Bath Featuring A Large Soaker Tub, Tiled Shower, And Floor With Dual Sinks, Slab Granite With Ogee Edging, Polished Nickel Finishes, And Custom Lighting.
- Level: Upper
- Area: 49.88 Square Feet
- Dimensions: 4.3 x 11.6
Other
- Description: Plush Carpet~plantation Shutters~double Closet~vauted Ceiling~plantation Shutters~neutral Paint.
- Level: Upper
- Area: 148.8 Square Feet
- Dimensions: 12 x 12.4
Den
- Description: Do You Need A Third Bedroom Or An Office? How About Both? A Murphy Bed Could Enhance This Space.
- Level: Upper
- Area: 96.88 Square Feet
- Dimensions: 8 x 12.11
Dining room
- Description: Located At The Top Of The Stairs, This Layout Can Easily Accommodate A Larger Table For Six People.
- Level: Upper
- Area: 115.7 Square Feet
- Dimensions: 9.11 x 12.7
Kitchen
- Description: Stunning Ogee Cut Slab Granite Enhances The Kitchen's Ambiance And Class. Maple Shaker Cabinets, Caramel Tile Flooring, A New Crystal Chandelier, Black Stainless Appliances, And Ample Counter And Cabinet Space.
- Level: Upper
- Area: 134.4 Square Feet
- Dimensions: 11.2 x 12
Laundry
- Description: Double Door Access.
- Level: Upper
- Area: 12 Square Feet
- Dimensions: 2 x 6
Living room
- Description: North-Facing Patio Stays Cool On Hot Summer Nights. Enjoy Patio Access, Custom Window Coverings, Plantation Shutters, A Vaulted Ceiling, Plush Carpet, And More!
- Level: Upper
- Area: 276.36 Square Feet
- Dimensions: 14.7 x 18.8
Heating
- Forced Air
Cooling
- Central Air
Appliances
- Included: Convection Oven, Dishwasher, Disposal, Dryer, Gas Water Heater, Microwave, Oven, Range, Self Cleaning Oven, Washer
- Laundry: In Unit
Features
- Ceiling Fan(s), Entrance Foyer, Five Piece Bath, Granite Counters, High Ceilings, High Speed Internet, Open Floorplan, Pantry, Primary Suite, Smoke Free, Vaulted Ceiling(s), Walk-In Closet(s)
- Flooring: Carpet, Laminate, Tile, Wood
- Windows: Double Pane Windows, Window Coverings
- Has basement: No
- Number of fireplaces: 1
- Fireplace features: Living Room
- Common walls with other units/homes: 2+ Common Walls
Interior area
- Total structure area: 1,457
- Total interior livable area: 1,457 sqft
- Finished area above ground: 1,457
Property
Parking
- Total spaces: 2
- Parking features: Concrete, Dry Walled, Oversized, Oversized Door, Shared Driveway
- Attached garage spaces: 2
- Has uncovered spaces: Yes
Features
- Levels: Two
- Stories: 2
- Entry location: Ground
- Patio & porch: Patio
- Has spa: Yes
- Spa features: Spa/Hot Tub
- Fencing: None
Lot
- Features: Sprinklers In Front
Details
- Parcel number: R0470051
- Zoning: PUD
- Special conditions: Standard
Construction
Type & style
- Home type: Condo
- Architectural style: Contemporary
- Property subtype: Condominium
- Attached to another structure: Yes
Materials
- Brick, Wood Siding
- Foundation: Slab
- Roof: Composition
Condition
- Updated/Remodeled
- Year built: 2006
Utilities & green energy
- Electric: 110V, 220 Volts, Single Phase
- Water: Public
- Utilities for property: Cable Available, Electricity Connected, Internet Access (Wired), Natural Gas Connected
Community & HOA
Community
- Security: Carbon Monoxide Detector(s), Key Card Entry, Smoke Detector(s)
- Subdivision: Palomino Park
HOA
- Has HOA: Yes
- Amenities included: Clubhouse, Elevator(s), Fitness Center, Front Desk, Gated, Management, Park, Parking, Playground, Pond Seasonal, Pool, Spa/Hot Tub, Tennis Court(s), Trail(s)
- Services included: Insurance, Maintenance Grounds, Maintenance Structure, Recycling, Road Maintenance, Snow Removal, Trash
- HOA fee: $579 monthly
- HOA name: 5150
- HOA phone: 720-961-5150
- Second HOA fee: $63 annually
- Second HOA name: HRCA
- Second HOA phone: 303-791-2500
- Third HOA name: Palomino Park
- Third HOA phone: 303-232-9200
Location
- Region: Littleton
Financial & listing details
- Price per square foot: $342/sqft
- Annual tax amount: $3,057
- Date on market: 2/27/2025
- Listing terms: 1031 Exchange,Cash,Conventional,Other,VA Loan
- Exclusions: Seller's Personal Property. (Attached Or Not Attached.)
- Ownership: Individual
- Electric utility on property: Yes
- Road surface type: Alley Paved, Paved
Price history
| Date | Event | Price |
|---|---|---|
| 12/4/2025 | Sold | $499,000$342/sqft |
Source: | ||
| 11/5/2025 | Pending sale | $499,000$342/sqft |
Source: | ||
| 11/4/2025 | Price change | $499,000-3.1%$342/sqft |
Source: | ||
| 9/18/2025 | Price change | $515,000-1%$353/sqft |
Source: | ||
| 8/14/2025 | Price change | $520,000-1.9%$357/sqft |
Source: | ||
| 7/31/2025 | Price change | $530,000-0.9%$364/sqft |
Source: | ||
| 6/11/2025 | Price change | $535,000-0.9%$367/sqft |
Source: | ||
| 4/3/2025 | Price change | $540,000-1.8%$371/sqft |
Source: | ||
| 2/27/2025 | Listed for sale | $550,000$377/sqft |
Source: | ||
Public tax history
Neighborhood: 80130
Nearby homes
- $457,3403 bd3 ba2k sqft8643 Gold Peak Dr UNIT B, Littleton, CO 80130Off Market
- $351,8642 bd2 ba1.1k sqft8643 Gold Peak Dr UNIT D, Littleton, CO 80130Off Market

- $509,9482 bd2 ba2.2k sqft8643 Gold Peak Dr UNIT G, Littleton, CO 80130Off Market

- $650,0003 bd3 ba2k sqft8643 Gold Peak Dr UNIT F, Littleton, CO 80130Sold
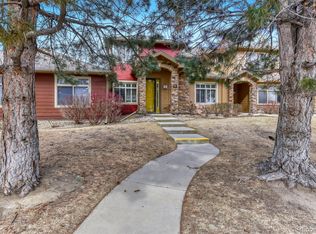
- $469,8723 bd3 ba2k sqft8617 Gold Peak Dr UNIT B, Littleton, CO 80130Off Market
- $557,6113 bd2 ba2.3k sqft8617 Gold Peak Dr UNIT A, Littleton, CO 80130Off Market
- $392,9482 bd2 ba1.4k sqft8617 Gold Peak Dr UNIT C, Littleton, CO 80130Off Market
- $469,2193 bd3 ba2k sqft8617 Gold Peak Dr UNIT F, Littleton, CO 80130Off Market
Nearby schools
GreatSchools rating
- 5/10Acres Green Elementary SchoolGrades: PK-6Distance: 1.2 mi
- 6/10Cresthill Middle SchoolGrades: 7-8Distance: 1 mi
- 8/10Highlands Ranch High SchoolGrades: 9-12Distance: 1.3 mi
Schools provided by the listing agent
- Elementary: Acres Green
- Middle: Cresthill
- High: Highlands Ranch
- District: Douglas RE-1
Source: REcolorado as distributed by MLS GRID. This data may not be complete. We recommend contacting the local school district to confirm school assignments for this home.
Get a cash offer in 3 minutes
- Colorado
- Douglas County
- Highlands Ranch
- 80130
- 8643 Gold Peak Drive Unit E
