Living On the Water with Eastern Morning Sunrise for Your Primary Bedroom Suite: The Maintenance Free Three Bedroom TOWNHOME, You Own the Property/Land, 2-Bathrooms, Towering Mature Oak Tree END Unit with 10'x35' Southern Views & Sunshine Concrete Patio Lined with Boxwood Bushes, Tulips and Many Colorful Perennials. Primary Suite with Full Bathroom and Soaker Tub, Large Walk-In Closet, New Carpet, New Windows and Sliding Patio Door by Preferred Windows of Illinois with Transferable Warranty. Large Dining Room Has Room for Formal Dining & Hutch, Living Room Exits to Southern Patio, Full Size Laundry Pair with Laundry Tub. Kitchen with Classic White Appliances and Plenty of Informal Dining Area. Finished Garage with Workbench and Plenty of Storage Shelves. Did I Tell You MORE & MORE Storage: Attic Access to Carpet Lined Full Attic Over 300sf Storage.
Closed
$250,000
8643 Kelly Dr, Saint John, IN 46373
3beds
1,600sqft
Townhouse
Built in 1992
0.36 Acres Lot
$290,800 Zestimate®
$156/sqft
$2,287 Estimated rent
Home value
$290,800
$273,000 - $308,000
$2,287/mo
Zestimate® history
Owner options
List your home for rent
$2,287/mo
Rent Zestimate®
Find your next renter with Zillow Rental Manager. Plus, with online applications, you can quickly screen prospective tenants – for free.
$2,287/mo
Rent Zestimate®
Refinance and save
$1,772/mo
Est. payment
Refinancing to a lower rate could help reduce your monthly payments and save thousands over the life of the loan.
$1,772/mo
Est. payment
Explore your selling options
Work with a Zillow partner agent
Leverage their expertise and Zillow's premium Showcase listings to get your home seen by more buyers.
Get startedList with your own agent
Get your home in front of millions of buyers by listing it on Zillow.
Learn how to do itSell it yourself
Take full control of how buyers see your home on Zillow by listing For Sale by Owner (FSBO).
List your homeWhat's special
Southern patioFormal diningFinished garageClassic white appliancesPrimary suiteLarge dining roomFull size laundry pair
Zillow last checked:
Listing updated:
Listed by:
Ray Tambrini,
Banga Realty, LLC 219-661-7528
Bought with:
William Kornblum, RB16000214
Realty Executives Premier
Source: NIRA as distributed by MLS GRID,MLS#: 800876
Facts & features
Interior
Bedrooms & bathrooms
- Bedrooms: 3
- Bathrooms: 2
- Full bathrooms: 1
- 3/4 bathrooms: 1
Primary bedroom
- Description: Windows Face Morning Sunshine New Carpet, Blinds Walk In Closet, Private Bathroom NEW Windows
- Area: 221
- Dimensions: 17.0 x 13.0
Bedroom 2
- Description: Step In Closet Vinyl Flooring, NEW Windows
- Area: 143
- Dimensions: 13.0 x 11.0
Bedroom 3
- Description: Carpet and Step-In Closet
- Area: 132
- Dimensions: 12.0 x 11.0
Kitchen
- Description: Classic White CLEAN Appliances New Windows
- Area: 150
- Dimensions: 15.0 x 10.0
Laundry
- Description: Full Size Washer & Gas Dryer, Owned Water Softener & Water Purification System
- Area: 56
- Dimensions: 8.0 x 7.0
Living room
- Description: Formal/Informal Dining Combined with Living Room Carpet, Exit Sliding New Patio Doors & LR New Windows
- Area: 560
- Dimensions: 28.0 x 20.0
Heating
- Forced Air, Natural Gas
Appliances
- Included: Dishwasher, Disposal, Dryer, Gas Water Heater, Microwave, Refrigerator, Washer, Water Purifier Owned, Water Softener Owned
- Laundry: In Unit, Laundry Room, Main Level, Sink, Washer Hookup
Features
- Ceiling Fan(s), Eat-in Kitchen, Storage, Walk-In Closet(s)
- Windows: Blinds, Double Pane Windows, Drapes, ENERGY STAR Qualified Windows, Insulated Windows, Low Emissivity Windows, Screens, Window Treatments
- Has basement: No
- Has fireplace: No
Interior area
- Total structure area: 1,600
- Total interior livable area: 1,600 sqft
- Finished area above ground: 1,600
Property
Parking
- Total spaces: 2
- Parking features: Additional Parking, Asphalt, Attached, Direct Access, Driveway, Garage Door Opener, Lighted, On Site, On Street, Workshop in Garage
- Attached garage spaces: 2
- Has uncovered spaces: Yes
Accessibility
- Accessibility features: Accessible Bedroom, Accessible Central Living Area, Accessible Closets, Accessible Common Area, Accessible Doors, Accessible Entrance, Accessible Hallway(s), Accessible Kitchen, Common Area, Grip-Accessible Features, Visitor Bathroom
Features
- Levels: One
- Patio & porch: Awning(s), Covered, Front Porch, Patio, Side Porch
- Exterior features: Awning(s), Smart Irrigation
- Pool features: None
- Fencing: None
- Has view: Yes
- View description: City Lights, Creek/Stream, Pond, Trees/Woods, Water
- Has water view: Yes
- Water view: Creek/Stream,Pond,Water
- Waterfront features: Pond, Waterfront
- Body of water: Ventura Estates
- Frontage length: 84
Lot
- Size: 0.36 Acres
- Dimensions: 84' x 184'
- Features: Back Yard, Front Yard, Gentle Sloping, Landscaped, Level, Many Trees, Native Plants, Pie Shaped Lot, Sprinklers In Front, Views, Waterfront, Wooded
Details
- Parcel number: 451129229033.000035
- Zoning description: Residential
- Special conditions: Trust
Construction
Type & style
- Home type: Townhouse
- Architectural style: Ranch
- Property subtype: Townhouse
Condition
- New construction: No
- Year built: 1992
Utilities & green energy
- Electric: 100 Amp Service, Circuit Breakers
- Sewer: Public Sewer
- Water: Public
- Utilities for property: Cable Available, Electricity Connected, Natural Gas Connected, Phone Connected, Sewer Connected, Underground Utilities, Water Connected
Community & HOA
Community
- Features: Curbs, Fishing, Other, Sidewalks, Street Lights
- Security: Carbon Monoxide Detector(s), Smoke Detector(s)
- Subdivision: Ventura Twnhms Ph 2
HOA
- Has HOA: Yes
- Amenities included: Insurance, Landscaping, Maintenance, Maintenance Grounds, Snow Removal
- Services included: Insurance, Maintenance Grounds, Snow Removal
- HOA fee: $96 monthly
- HOA name: SMG Property Management
- HOA phone: 219-741-5211
Location
- Region: Saint John
Financial & listing details
- Price per square foot: $156/sqft
- Tax assessed value: $198,700
- Annual tax amount: $1,646
- Date on market: 3/15/2024
- Listing agreement: Exclusive Right To Sell
- Listing terms: Cash,Conventional,FHA,VA Loan
- Road surface type: Asphalt, Concrete
Price history
| Date | Event | Price |
|---|---|---|
| 3/27/2024 | Sold | $250,000$156/sqft |
Source:  NIRA as distributed by MLS GRID #800876 Report a problem NIRA as distributed by MLS GRID #800876 Report a problem | ||
| 3/16/2024 | Contingent | $250,000$156/sqft |
Source: NIRA as distributed by MLS GRID #800876 Report a problem | ||
| 3/15/2024 | Listed for sale | $250,000$156/sqft |
Source: NIRA as distributed by MLS GRID #800876 Report a problem | ||
Public tax history
| Year | Property taxes | Tax assessment |
|---|---|---|
| 2025 | $1,941 +5.3% | $249,700 +6.8% |
| 2024 | $1,844 +0.7% | $233,800 +4.3% |
| 2023 | $1,831 +11.3% | $224,200 +12.8% |
| 2022 | $1,646 +7% | $198,700 +7% |
| 2021 | $1,538 +9.8% | $185,700 +7.2% |
| 2020 | $1,400 -1% | $173,300 +12.6% |
| 2019 | $1,414 -1.9% | $153,900 +4% |
| 2018 | $1,441 +19% | $148,000 -3.8% |
| 2017 | $1,211 | $153,800 +6.9% |
| 2016 | $1,211 +19.1% | $143,900 -1.9% |
| 2014 | $1,017 +0.7% | $146,700 +1.5% |
| 2013 | $1,009 -10.7% | $144,600 -0.6% |
| 2012 | $1,130 +1.5% | $145,500 -6.3% |
| 2011 | $1,114 -13.1% | $155,300 -5.4% |
| 2010 | $1,281 | $164,100 |
| 2009 | -- | $164,100 +8.4% |
| 2007 | -- | $151,400 +16.3% |
| 2006 | -- | $130,200 |
| 2005 | -- | $130,200 |
| 2004 | -- | $130,200 +122.9% |
| 2003 | -- | $58,400 |
| 2002 | -- | $58,400 +199.9% |
| 2001 | -- | $19,470 |
Find assessor info on the county website
Neighborhood: 46373
Nearby homes
- $269,4002 bd2 ba1.2k sqft8639 Kelly Dr, Saint John, IN 46373Off Market
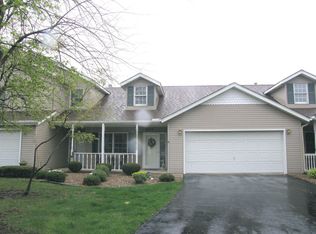
- $283,4002 bd2 ba1.6k sqft8635 Kelly Dr, Saint John, IN 46373Off Market
- $258,8002 bd2 ba1.2k sqft8631 Kelly Dr, Saint John, IN 46373Off Market
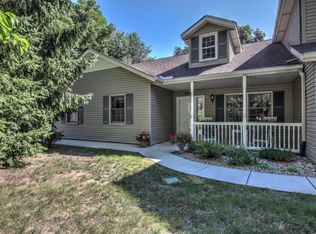
- $271,5002 bd2 ba1.2k sqft8667 Kelly Dr, Saint John, IN 46373Off Market
- $283,0002 bd2 ba1.6k sqft8671 Kelly Dr, Saint John, IN 46373Off Market
- $258,8002 bd2 ba1.2k sqft8675 Kelly Dr, Saint John, IN 46373Off Market
- $264,6002 bd2 ba1.2k sqft8615 Kelly Dr, Saint John, IN 46373Off Market
- $273,3002 bd2 ba1.6k sqft8634 Kelly Dr, Saint John, IN 46373Off Market
Nearby schools
GreatSchools rating
- 7/10James High Watson Elementary SchoolGrades: PK-4Distance: 1.1 mi
- 8/10Michael Grimmer Middle SchoolGrades: 5-8Distance: 1.3 mi
- 9/10Lake Central High SchoolGrades: 9-12Distance: 0.3 mi
Schools provided by the listing agent
- High: Lake Central High School
Source: NIRA as distributed by MLS GRID. This data may not be complete. We recommend contacting the local school district to confirm school assignments for this home.
Get a cash offer in 3 minutes
Find out how much your home could sell for in as little as 3 minutes with a no-obligation cash offer.
Estimated market value
$290,800
Get a cash offer in 3 minutes
Find out how much your home could sell for in as little as 3 minutes with a no-obligation cash offer.
Estimated market value
$290,800
- Indiana
- Lake County
- Saint John
- 46373
- 8643 Kelly Dr
Nearby cities
Nearby zip codes
Other Saint John Topics
