Skip main navigation
Closed
Street View
  • $460,000

    8643 N James Dr, Spokane, WA 99208

    3beds
    3baths
    2,675sqft
    Single Family Residence
    Built in 2019
    6,098 Square Feet Lot
    $496,400 Zestimate®
    $172/sqft
    $3,170 Estimated rent

    Home value

    $496,400

    $472,000 - $521,000

    $3,170/mo

    Zestimate® history
    Loading
    Loading...

    Owner options

    List your home for rent

    $3,170/mo

    Rent Zestimate®

    Find your next renter with Zillow Rental Manager. Plus, with online applications, you can quickly screen prospective tenants – for free.

    Learn more

    $3,170/mo

    Rent Zestimate®

    Refinance and save

    $3,271/mo

    Est. payment

    Refinancing to a lower rate could help reduce your monthly payments and save thousands over the life of the loan.

    See today's rates

    $3,271/mo

    Est. payment

    Explore your selling options

    Work with a Zillow partner agent

    Leverage their expertise and Zillow's premium Showcase listings to get your home seen by more buyers.

    Get started

    List with your own agent

    Get your home in front of millions of buyers by listing it on Zillow.

    Learn how to do it

    Sell it yourself

    Take full control of how buyers see your home on Zillow by listing For Sale by Owner (FSBO).

    List your home

    What's special

    Covered deck and patioLarge grassy backyardChef-inspired kitchenOversized islandPrivacy and sunset viewsExpansive primary suiteGenerous counter space
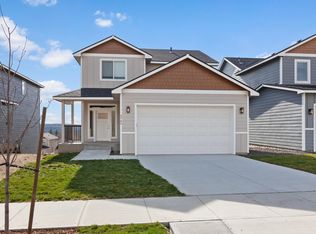
    Welcome to this beautifully maintained & charming 3 bedroom, 3 bathroom two-story retreat, where natural light pours through the home.  The thoughtful design invites comfort, entertaining & room to grow. At its heart is a chef-inspired kitchen, equipped with generous counter space & an oversized island — perfect for meal prep, casual dining or hosting guests. Sunlit living & dining areas create a warm, welcoming ambiance that truly feels like a home oasis. Upstairs, the expansive primary suite is a pure haven — providing privacy & sunset views that turn evenings into a daily escape. A cozy landing at the top of the stairs adds delightful functionality. Step outside to enjoy the serenity of your large grassy backyard. Fully fenced with brand-new vinyl fencing, making it ideal for pets or outdoor fun, along with a covered deck & patio for morning coffee or meals. With a convenient attached 2-car garage and large framed-in basement offering a blank canvas ready for your personal touch, this home has it all!

    Zillow last checked:

    Listing updated:

    Listed by:

    Karen Geraghty Main:(646)478-6684,

    John L Scott, Inc.

    Source: SMLS as distributed by MLS GRID,MLS#: 202524172MLS Logo

    Facts & features

    Interior

    Bedrooms & bathrooms
    • Bedrooms: 3
    • Bathrooms: 3
    Basement
    • Level: Basement
    First floor
    • Level: First
    • Area: 799 Square Feet
    Other
    • Level: Second
    • Area: 1077 Square Feet
    Heating
    • Natural Gas, Electric, Forced Air
    Cooling
    • Central Air
    Appliances
    • Included: Range, Dishwasher, Refrigerator, Disposal, Microwave
    Features
    • Hard Surface Counters
    • Windows: Windows Vinyl
    • Basement: Full,Partially Finished,Daylight
    • Has fireplace: No
    Interior area
    • Total structure area: 2,675
    • Total interior livable area: 2,675 sqft

    Property

    Parking
    • Total spaces: 2
    • Parking features: Attached
    • Garage spaces: 2
    Features
    • Levels: Two
    • Stories: 2
    • Fencing: Fenced Yard
    • Has view: Yes
    • View description: Territorial
    Lot
    • Size: 6,098 Square Feet
    • Features: Views, Sprinkler - Automatic
    Details
    • Parcel number: 26224.0831

    Construction

    Type & style
    • Home type: SingleFamily
    • Architectural style: Craftsman
    • Property subtype: Single Family Residence
    Materials
    • Fiber Cement
    • Roof: Composition
    Condition
    • New construction: No
    • Year built: 2019

    Community & HOA

    Community
    • Subdivision: MCCARROLL
    HOA
    • Has HOA: Yes
    • HOA fee: $475 annually
    Location
    • Region: Spokane

    Financial & listing details

    • Price per square foot: $172/sqft
    • Tax assessed value: $455,900
    • Annual tax amount: $4,522
    • Date on market: 9/18/2025
    • Listing terms: FHA,VA Loan,Conventional,Cash
    • Road surface type: Paved

    Price history

    DateEventPrice
    12/29/2025Sold$460,000-3.2%$172/sqft
    Source: SMLS as distributed by MLS GRID #202524172 Report a problem
    11/26/2025Pending sale$475,000$178/sqft
    Source: SMLS as distributed by MLS GRID #202524172 Report a problem
    11/5/2025Price change$475,000-4%$178/sqft
    Source: SMLS as distributed by MLS GRID #202524172 Report a problem
    9/18/2025Listed for sale$495,000$185/sqft
    Source: SMLS as distributed by MLS GRID #202524172 Report a problem
    9/18/2025Listing removed$495,000$185/sqft
    Source: SMLS as distributed by MLS GRID #202521383 Report a problem
    9/15/2025Price change$495,000-0.8%$185/sqft
    Source: SMLS as distributed by MLS GRID #202521383 Report a problem
    7/29/2025Listed for sale$499,000-9.2%$187/sqft
    Source: SMLS as distributed by MLS GRID #202521383 Report a problem
    4/8/2022Sold$549,500$205/sqft
    Source: SMLS as distributed by MLS GRID #202210501 Report a problem
    3/10/2022Pending sale$549,500$205/sqft
    Source: SMLS as distributed by MLS GRID #202210501 Report a problem
    1/18/2022Listed for sale$549,500+3.8%$205/sqft
    Source: SMLS as distributed by MLS GRID #202210501 Report a problem
    1/1/2022Listing removed--
    Source: Coeur d'Alene MLS #21-11206 Report a problem
    11/10/2021Listed for sale$529,500$198/sqft
    Source: Coeur d'Alene MLS #21-11206 Report a problem

    Public tax history

    YearProperty taxesTax assessment
    2024$4,522 -8%$455,900 -10.1%
    2023$4,913 +6.2%$507,400 +7.3%
    2022$4,625 +17.9%$473,100 +27.9%
    2021$3,924 +4.3%$369,800 +21.4%
    2020$3,761 +677.2%$304,700 +661.8%
    2019$484 $40,000
    Find assessor info on the county website

    Neighborhood: North Indian Trail

    Nearby schools

    GreatSchools rating
    Schools provided by the listing agent
    • Elementary: Woodridge
    • Middle: Salk
    • High: Shadle Park
    • District: Spokane Dist 81

    Source: SMLS as distributed by MLS GRID. This data may not be complete. We recommend contacting the local school district to confirm school assignments for this home.

    Get pre-qualified for a loan
    At Zillow Home Loans, we can pre-qualify you in as little as 5 minutes with no impact to your credit score.

    An equal housing lender. NMLS #10287.

    Sell for more on Zillow
    Get a Zillow Showcase℠ listing at no additional cost and you could sell for .
    $496,400
    2% more
    +$9,928
    With Zillow Showcase(estimated)
    $506,328