Skip main navigation
Sold
  • Price Unknown

    8643 N Mersington Ave, Kansas City, MO 64156

    3beds
    3,480sqft
    Single Family Residence
    Built in 2002
    8,276 Square Feet Lot
    $457,400 Zestimate®
    $--/sqft
    $2,888 Estimated rent

    Home value

    $457,400

    $435,000 - $480,000

    $2,888/mo

    Zestimate® history
    Loading
    Loading...

    Owner options

    List your home for rent

    $2,888/mo

    Rent Zestimate®

    Find your next renter with Zillow Rental Manager. Plus, with online applications, you can quickly screen prospective tenants – for free.

    Learn more

    $2,888/mo

    Rent Zestimate®

    Refinance and save

    Refinancing to a lower rate could help reduce your monthly payments and save thousands over the life of the loan.

    See today's rates

    Explore your selling options

    Work with a Zillow partner agent

    Leverage their expertise and Zillow's premium Showcase listings to get your home seen by more buyers.

    Get started

    List with your own agent

    Get your home in front of millions of buyers by listing it on Zillow.

    Learn how to do it

    Sell it yourself

    Take full control of how buyers see your home on Zillow by listing For Sale by Owner (FSBO).

    List your home

    What's special

    Walk-in closetCovered patioBack deckIndoor-outdoor diningSoaring vaulted ceilingsEasy access to schoolsModern living
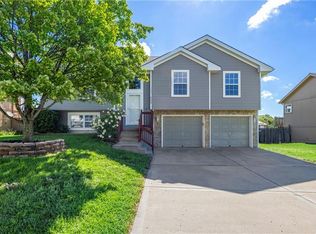
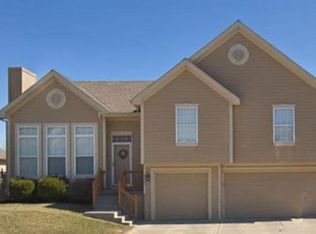
    Enjoy the contemporary layout of this front to back split-level home, offering distinct living spaces for privacy and functionality! Nestled in a charming area of the northland, this home offers a perfect blend of modern living and comfort. Boasting 3 bedrooms, 2.5 baths, and a 3-car attached garage, this home is designed for convenience and relaxation. Step into the inviting living room featuring soaring vaulted ceilings, accentuating the spaciousness and elegance of the home. A cozy fireplace adds warmth and charm to the living space! Upstairs, discover the well-appointed kitchen and dining area, seamlessly connected to a back deck, creating an ideal setting for indoor-outdoor dining and entertaining. Retreat to the serene primary bedroom, complete with a private bath and a walk-in closet. The additional bedrooms also offer ample space and storage, each equipped with its own closet, ensuring comfort for every member of the household. Enjoy the convenience of having the laundry area on the same level as the bedrooms, which simplifies daily chores and routines. On the lower level, you'll find a large family area/recreation room, perfect for movie nights, games, and entertaining guests. There is also a bonus multipurpose room/non-conforming bedroom or office space. A convenient half bath adds functionality to this lower level, while a walkout leads to a covered patio, extending the living space outdoors. Park with ease and enjoy plenty of storage space in the attached 3 car garage, providing ample room for vehicles. A fourth garage in the rear is great for tools, and outdoor equipment. Escape to the privacy of a fenced-in backyard, which offers a safe haven for outdoor activities, gardening, or simply enjoying the fresh air and sunshine. Plus, enjoy easy access to schools, parks, shopping, dining, and major highways, making daily life more convenient. Don't miss this opportunity to own a home offering comfort, convenience, and modern living in the northland.

    Zillow last checked:

    Listing updated:

    Listed by:

    Edie Waters Team - North 816-268-6040,

    Keller Williams KC North,

    Jesse Burwell 816-728-2174,

    Keller Williams KC North

    Bought with:

    Sakar Quadir, 2022012266

    Platinum Realty LLC

    Source: Heartland MLS as distributed by MLS GRID,MLS#: 2472748MLS Logo

    Facts & features

    Interior

    Bedrooms & bathrooms
    • Bedrooms: 3
    • Bathrooms: 3
    • Full bathrooms: 2
    • 1/2 bathrooms: 1
    Primary bedroom
    • Features: Ceiling Fan(s), Ceramic Tiles
    • Level: Upper
    • Area: 176.67 Square Feet
    • Dimensions: 15.1 x 11.7
    Bedroom 1
    • Features: Ceiling Fan(s), Ceramic Tiles
    • Level: Upper
    • Area: 123.75 Square Feet
    • Dimensions: 12.5 x 9.9
    Bedroom 2
    • Features: Ceramic Tiles
    • Level: Upper
    • Area: 107.12 Square Feet
    • Dimensions: 10.4 x 10.3
    Primary bathroom
    • Features: Ceramic Tiles, Double Vanity, Separate Shower And Tub, Walk-In Closet(s)
    • Level: Upper
    • Area: 104.4 Square Feet
    • Dimensions: 11.6 x 9
    Bathroom 1
    • Features: Ceramic Tiles, Shower Over Tub
    • Level: Upper
    • Area: 42.81 Square Feet
    • Dimensions: 4.7 x 9.11
    Dining room
    • Features: Ceramic Tiles
    • Level: Upper
    • Area: 142.56 Square Feet
    • Dimensions: 9.9 x 14.4
    Half bath
    • Features: Ceramic Tiles
    • Level: Lower
    • Area: 26.23 Square Feet
    • Dimensions: 6.1 x 4.3
    Kitchen
    • Features: Ceramic Tiles, Pantry
    • Level: Upper
    • Area: 128.27 Square Feet
    • Dimensions: 10.1 x 12.7
    Laundry
    • Features: Ceramic Tiles
    • Level: Upper
    • Area: 26.95 Square Feet
    • Dimensions: 5.5 x 4.9
    Living room
    • Features: Ceiling Fan(s), Ceramic Tiles, Fireplace
    • Level: First
    • Area: 164.69 Square Feet
    • Dimensions: 13.6 x 12.11
    Other
    • Level: Lower
    • Area: 116.16 Square Feet
    • Dimensions: 12.1 x 9.6
    Recreation room
    • Features: Ceramic Tiles
    • Level: Lower
    • Area: 257.85 Square Feet
    • Dimensions: 19.1 x 13.5
    Heating
    • Natural Gas
    Cooling
    • Electric
    Appliances
    • Included: Dishwasher, Disposal, Refrigerator, Gas Range
    • Laundry: Laundry Room
    Features
    • Ceiling Fan(s), Custom Cabinets, Vaulted Ceiling(s), Walk-In Closet(s)
    • Flooring: Ceramic Tile, Tile
    • Basement: Finished,Full,Interior Entry
    • Number of fireplaces: 1
    • Fireplace features: Gas, Living Room
    Interior area
    • Total structure area: 3,480
    • Total interior livable area: 3,480 sqft
    • Finished area above ground: 2,841
    • Finished area below ground: 639

    Property

    Parking
    • Total spaces: 3
    • Parking features: Built-In, Garage Door Opener, Garage Faces Front
    • Attached garage spaces: 3
    Features
    • Patio & porch: Deck, Covered
    • Fencing: Wood
    Lot
    • Size: 8,276 Square Feet
    • Features: City Lot
    Details
    • Parcel number: 141140007011.00

    Construction

    Type & style
    • Home type: SingleFamily
    • Architectural style: Traditional
    • Property subtype: Single Family Residence
    Materials
    • Frame, Vinyl Siding
    • Roof: Composition
    Condition
    • Year built: 2002

    Utilities & green energy

    • Sewer: Public Sewer
    • Water: Public

    Community & HOA

    Community
    • Subdivision: Essex Place
    HOA
    • Has HOA: No
    Location
    • Region: Kansas City

    Financial & listing details

    • Tax assessed value: $55,100
    • Annual tax amount: $3,415
    • Date on market: 2/15/2024
    • Listing terms: Cash,Conventional,FHA,VA Loan
    • Ownership: Private
    • Road surface type: Paved

    Price history

    DateEventPrice
    3/22/2024Sold--
    Source: Heartland MLS as distributed by MLS GRID #2472748 Report a problem
    2/19/2024Pending sale$360,000$103/sqft
    Source: Heartland MLS as distributed by MLS GRID #2472748 Report a problem
    2/15/2024Listed for sale$360,000+105.7%$103/sqft
    Source: Heartland MLS as distributed by MLS GRID #2472748 Report a problem
    2/3/2020Sold--
    Source: Heartland MLS as distributed by MLS GRID #2199433 Report a problem
    9/3/2011Listing removed$175,000$50/sqft
    Source: Northland Partners LLC #1725313 Report a problem
    8/5/2011Price change$175,000-2.2%$50/sqft
    Source: Northland Partners LLC #1725313 Report a problem
    6/28/2011Price change$178,900-3.3%$51/sqft
    Source: Northland Partners LLC #1725313 Report a problem
    5/6/2011Price change$185,000-5.1%$53/sqft
    Source: Northland Partners LLC #1725313 Report a problem
    4/23/2011Listed for sale$195,000$56/sqft
    Source: Northland Partners LLC #1725313 Report a problem
    10/22/2010Listing removed$195,000$56/sqft
    Source: Northland Partners LLC #1682512 Report a problem
    8/25/2010Price change$195,000-2.5%$56/sqft
    Source: Northland Partners LLC #1682512 Report a problem
    7/17/2010Price change$200,000-2.4%$57/sqft
    Source: Keller Williams Northland Partners #1682512 Report a problem
    7/5/2010Listed for sale$205,000$59/sqft
    Source: Keller Williams Northland Prt #1682512 Report a problem

    Public tax history

    YearProperty taxesTax assessment
    2025$4,342 +26%$55,100 +28.8%
    2024$3,445 +0.9%$42,770
    2023$3,415 +6.9%$42,770 +11.8%
    2022$3,196 -0.1%$38,250
    2021$3,199 -1%$38,250 +7.1%
    2020$3,230 $35,720
    2019$3,230 +1.9%$35,720 +16.8%
    2018$3,170 +13.7%$30,570
    2017$2,788 $30,570
    2016$2,788 $30,570
    2015$2,788 +0%$30,570 +4.1%
    2014$2,787 $29,360
    2013-- $29,360 -12.7%
    2012-- $33,630
    2011-- $33,630 +4.7%
    2010-- $32,130
    2009-- $32,130 -1.1%
    2007-- $32,490 +3%
    2006-- $31,540
    Find assessor info on the county website

    Neighborhood: Shoal Creek

    Nearby schools

    GreatSchools rating
    Schools provided by the listing agent
    • Elementary: Northview
    • Middle: New Mark
    • High: Staley High School

    Source: Heartland MLS as distributed by MLS GRID. This data may not be complete. We recommend contacting the local school district to confirm school assignments for this home.

    Get a cash offer in 3 minutes
    Find out how much your home could sell for in as little as 3 minutes with a no-obligation cash offer.
    Estimated market value
    $457,400
    Get a cash offer in 3 minutes
    Find out how much your home could sell for in as little as 3 minutes with a no-obligation cash offer.
    Estimated market value
    $457,400