Get blown away by this spacious 2-bedroom 1.5 bath condo! Servite Woods Condominiums offers great amenities like an outdoor swimming pool, tennis courts, walking trails and beautiful scenery. With in unit laundry and heated underground parking take the high road this winter and avoid shoveling! With heat included and pet's welcome. Be sure to check out your next property today.
Closed
$78,000
8643 North Servite DRIVE #218, Milwaukee, WI 53223
2beds
1,056sqft
Condominium
Built in 1974
-- sqft lot
$83,800 Zestimate®
$74/sqft
$1,312 Estimated rent
Home value
$83,800
$75,000 - $93,000
$1,312/mo
Zestimate® history
Owner options
List your home for rent
$1,312/mo
Rent Zestimate®
Find your next renter with Zillow Rental Manager. Plus, with online applications, you can quickly screen prospective tenants – for free.
$1,312/mo
Rent Zestimate®
Refinance and save
$926/mo
Est. payment
Refinancing to a lower rate could help reduce your monthly payments and save thousands over the life of the loan.
$926/mo
Est. payment
Explore your selling options
Work with a Zillow partner agent
Leverage their expertise and Zillow's premium Showcase listings to get your home seen by more buyers.
Get startedList with your own agent
Get your home in front of millions of buyers by listing it on Zillow.
Learn how to do itSell it yourself
Take full control of how buyers see your home on Zillow by listing For Sale by Owner (FSBO).
List your homeWhat's special
Outdoor swimming poolTennis courtsBeautiful sceneryWalking trailsIn unit laundry
Zillow last checked:
Listing updated:
Listed by:
Stephanie Stuart 414-335-9721,
Epique Realty
Bought with:
Stella R Ness
Source: WIREX MLS,MLS#: 1901945 Originating MLS: Metro MLS
Originating MLS: Metro MLSFacts & features
Interior
Bedrooms & bathrooms
- Bedrooms: 2
- Bathrooms: 2
- Full bathrooms: 1
- 1/2 bathrooms: 1
- Main level bedrooms: 2
Primary bedroom
- Level: Main
- Area: 169
- Dimensions: 13 x 13
Bedroom 2
- Level: Main
- Area: 132
- Dimensions: 12 x 11
Bedroom 3
- Area: 0
- Dimensions: 0 x 0
Bedroom 4
- Area: 0
- Dimensions: 0 x 0
Bedroom 5
- Area: 0
- Dimensions: 0 x 0
Bathroom
- Features: Tub Only, Master Bedroom Bath
Dining room
- Level: Main
- Area: 100
- Dimensions: 10 x 10
Family room
- Area: 0
- Dimensions: 0 x 0
Kitchen
- Level: Main
- Area: 120
- Dimensions: 12 x 10
Living room
- Level: Main
- Area: 238
- Dimensions: 17 x 14
Office
- Area: 0
- Dimensions: 0 x 0
Heating
- Electric, Radiant/Hot Water
Cooling
- Central Air
Appliances
- Included: Dishwasher, Dryer, Microwave, Oven, Range, Refrigerator, Washer
- Laundry: In Unit
Features
- High Speed Internet, Walk-In Closet(s)
- Basement: Full
Interior area
- Total structure area: 1,056
- Total interior livable area: 1,056 sqft
Property
Parking
- Total spaces: 1
- Parking features: Attached, Heated Garage, Garage Door Opener, Underground, 1 Car, 1 Space, Assigned, Surface
- Attached garage spaces: 1
Features
- Levels: Two,1 Story
- Stories: 2
- Patio & porch: Patio/Porch
- Exterior features: Balcony
Details
- Parcel number: 0430355000
- Zoning: PD
Construction
Type & style
- Home type: Condo
- Property subtype: Condominium
Materials
- Brick, Brick/Stone
Condition
- 21+ Years
- New construction: No
- Year built: 1974
Utilities & green energy
- Sewer: Public Sewer
- Water: Public
- Utilities for property: Cable Available
Community & HOA
HOA
- Has HOA: Yes
- Amenities included: Clubhouse, Pool, Outdoor Pool, Tennis Court(s), Trail(s)
- HOA fee: $485 monthly
Location
- Region: Milwaukee
- Municipality: Milwaukee
Financial & listing details
- Price per square foot: $74/sqft
- Tax assessed value: $63,700
- Annual tax amount: $1,005
- Date on market: 12/14/2024
- Inclusions: Refrigerator, Stove, Dishwasher, Microwave, Washer, Dryer.
- Exclusions: Sellers Personal Property
Price history
| Date | Event | Price |
|---|---|---|
| 3/14/2025 | Sold | $78,000-2.5%$74/sqft |
Source:  WIREX MLS #1901945 Report a problem WIREX MLS #1901945 Report a problem | ||
| 1/29/2025 | Pending sale | $80,000$76/sqft |
Source: WIREX MLS #1901945 Report a problem | ||
| 1/26/2025 | Price change | $80,000-5.9%$76/sqft |
Source: WIREX MLS #1901945 Report a problem | ||
| 12/14/2024 | Listed for sale | $85,000+21.4%$80/sqft |
Source: WIREX MLS #1901945 Report a problem | ||
| 5/29/2024 | Sold | $70,000$66/sqft |
Source: Public Record Report a problem | ||
| 1/23/2024 | Sold | $70,000-12.4%$66/sqft |
Source: WIREX MLS #1856169 Report a problem | ||
| 1/9/2024 | Pending sale | $79,900$76/sqft |
Source: WIREX MLS #1856169 Report a problem | ||
| 12/17/2023 | Contingent | $79,900$76/sqft |
Source: WIREX MLS #1856169 Report a problem | ||
| 11/10/2023 | Listed for sale | $79,900+60.1%$76/sqft |
Source: WIREX MLS #1856169 Report a problem | ||
| 5/6/2020 | Listing removed | $49,900$47/sqft |
Source: Emmer Real Estate Group #1685837 Report a problem | ||
| 4/23/2020 | Listed for sale | $49,900-2.2%$47/sqft |
Source: Emmer Real Estate Group #1685837 Report a problem | ||
| 6/8/1999 | Sold | $51,000$48/sqft |
Source: Public Record Report a problem | ||
Public tax history
| Year | Property taxes | Tax assessment |
|---|---|---|
| 2024 | $1,461 +8.8% | $63,700 +12.1% |
| 2023 | $1,342 -0.8% | $56,800 |
| 2022 | $1,352 +18.5% | $56,800 +38.5% |
| 2021 | $1,141 | $41,000 |
| 2020 | $1,141 | $41,000 |
| 2019 | $1,141 +1.4% | $41,000 +1.5% |
| 2018 | $1,125 +49.4% | $40,400 +19.2% |
| 2017 | $753 +4.4% | $33,900 +18.9% |
| 2016 | $722 | $28,500 -11.5% |
| 2015 | -- | $32,200 -15% |
| 2014 | -- | $37,900 -24.7% |
| 2012 | -- | $50,300 -29.9% |
| 2011 | -- | $71,800 |
| 2010 | $1,740 | $71,800 |
Find assessor info on the county website
Neighborhood: Servite Woods
Nearby homes
- $94,0002 bd2 ba1k sqft8605 N Servite Dr UNIT 105, Milwaukee, WI 53223Sold

- $80,0002 bd2 ba1k sqft8605 N Servite Dr UNIT 204, Milwaukee, WI 53223Sold
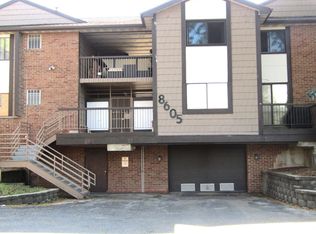
- $124,9002 bd2 ba1k sqft8607 N Servite Dr UNIT 215, Milwaukee, WI 53223Sold

- $92,5002 bd2 ba1k sqft8549 N Servite Dr UNIT 106, Milwaukee, WI 53223Off Market

- $125,0002 bd2 ba1k sqft8551 N Servite Dr UNIT 116, Milwaukee, WI 53223Sold
- $89,5002 bd2 ba1k sqft8551 N Servite Dr UNIT 118, Milwaukee, WI 53223Off Market
- $84,0002 bd2 ba1k sqft8617 N Servite Dr UNIT 104, Milwaukee, WI 53223Sold
- $68,5002 bd2 ba914 sqft8617 N Servite Dr UNIT 208, Milwaukee, WI 53223Sold
- $79,3602 bd2 ba914 sqft8629 N Servite Dr UNIT 103, Milwaukee, WI 53223Sold
Nearby schools
GreatSchools rating
- 4/10Goodrich SchoolGrades: PK-5Distance: 1.4 mi
- 6/10Craig Montessori SchoolGrades: PK-8Distance: 5.4 mi
- 4/10Harold S Vincent School of Agricultural ScienceGrades: 9-12Distance: 1.7 mi
Schools provided by the listing agent
- District: Milwaukee
Source: WIREX MLS. This data may not be complete. We recommend contacting the local school district to confirm school assignments for this home.


Get pre-qualified for a loan
At Zillow Home Loans, we can pre-qualify you in as little as 5 minutes with no impact to your credit score.An equal housing lender. NMLS #10287.
- Wisconsin
- Milwaukee County
- Milwaukee
- 53223
- Servite Woods
- 8643 North Servite DRIVE Unit 218
Nearby cities
Nearby neighborhoods
Nearby zip codes
Other Milwaukee Topics
