Skip main navigation
Sold
  • Price Unknown

    8643 Ridge Mile Dr, San Antonio, TX 78239

    3beds
    1,719sqft
    Single Family Residence
    Built in 1985
    10,018.8 Square Feet Lot
    $223,800 Zestimate®
    $--/sqft
    $1,995 Estimated rent

    Home value

    $223,800

    $206,000 - $239,000

    $1,995/mo

    Zestimate® history
    Loading
    Loading...

    Owner options

    List your home for rent

    $1,995/mo

    Rent Zestimate®

    Find your next renter with Zillow Rental Manager. Plus, with online applications, you can quickly screen prospective tenants – for free.

    Learn more

    $1,995/mo

    Rent Zestimate®

    Refinance and save

    Refinancing to a lower rate could help reduce your monthly payments and save thousands over the life of the loan.

    See today's rates

    Explore your selling options

    Work with a Zillow partner agent

    Leverage their expertise and Zillow's premium Showcase listings to get your home seen by more buyers.

    Get started

    List with your own agent

    Get your home in front of millions of buyers by listing it on Zillow.

    Learn how to do it

    Sell it yourself

    Take full control of how buyers see your home on Zillow by listing For Sale by Owner (FSBO).

    List your home

    What's special

    Wood fireplaceFormal dining roomCovered patioOversized lotSpacious closetStorage shed
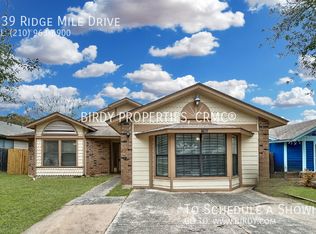
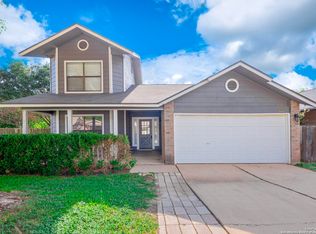
    OPEN HOUSE Thur Aug 31,2023 (3-6) Centrally located to Ft Sam, SAMMC, and Randolph Military Bases. The Forum Shopping center is nearby, IKEA & Major Hwys I-35, 1604. One Story home on an oversized lot. Living room has a formal dining room for those special family meals. The kitchen opens up to a Wood Fireplace in Family Room. Covered Patio, Storage Shed & plenty of trees. Main suite has a full bathroom & spacious closet. Hvac unit is 2 years old. Roof is 4 years old.

    Zillow last checked:

    Listing updated:

    Listed by:

    Elisa Martinez TREC #611780 (210) 396-9948,

    Vortex Realty

    Source: LERA MLS,MLS#: 1715434MLS Logo

    Facts & features

    Interior

    Bedrooms & bathrooms
    • Bedrooms: 3
    • Bathrooms: 2
    • Full bathrooms: 2
    Primary bedroom
    • Features: Full Bath
    • Area: 154
    • Dimensions: 14 x 11
    Bedroom 2
    • Area: 100
    • Dimensions: 10 x 10
    Bedroom 3
    • Area: 81
    • Dimensions: 9 x 9
    Primary bathroom
    • Features: Tub/Shower Combo
    • Area: 98
    • Dimensions: 14 x 7
    Dining room
    • Area: 110
    • Dimensions: 11 x 10
    Family room
    • Area: 320
    • Dimensions: 20 x 16
    Kitchen
    • Area: 224
    • Dimensions: 16 x 14
    Living room
    • Area: 169
    • Dimensions: 13 x 13
    Heating
    • Central, Electric
    Cooling
    • Central Air
    Appliances
    • Included: Range
    • Laundry: Washer Hookup, Dryer Connection
    Features
    • Two Living Area, Eat-in Kitchen, Two Eating Areas, Utility Room Inside, Master Downstairs, Ceiling Fan(s)
    • Flooring: Ceramic Tile
    • Has basement: No
    • Number of fireplaces: 1
    • Fireplace features: One, Family Room, Wood Burning
    Interior area
    • Total structure area: 1,719
    • Total interior livable area: 1,719 sqft

    Property

    Parking
    • Total spaces: 1
    • Parking features: One Car Garage
    • Garage spaces: 1
    Features
    • Levels: One
    • Stories: 1
    • Pool features: None
    Lot
    • Size: 10,018 sqft
    Details
    • Parcel number: 050529100680

    Construction

    Type & style
    • Home type: SingleFamily
    • Property subtype: Single Family Residence
    Materials
    • Siding
    • Foundation: Slab
    • Roof: Composition
    Condition
    • Pre-Owned
    • New construction: No
    • Year built: 1985

    Utilities & green energy

    • Electric: CPS
    • Sewer: City, Sewer System
    • Water: SAWS, Water System

    Community & neighborhood

    Community
    • Community features: None
    Location
    • Region: San Antonio
    • Subdivision: Crownwood

    Other

    Other facts
    • Listing terms: Conventional,FHA,VA Loan,Cash,Investors OK

    Price history

    DateEventPrice
    10/23/2023Sold--
    Source: LERA MLS #1715434 Report a problem
    10/9/2023Pending sale$228,000$133/sqft
    Source: LERA MLS #1715434 Report a problem
    9/7/2023Contingent$228,000$133/sqft
    Source: LERA MLS #1715434 Report a problem
    8/31/2023Listed for sale$228,000+90%$133/sqft
    Source: LERA MLS #1715434 Report a problem
    11/4/2015Sold--
    Source: LERA MLS #1138496 Report a problem
    12/19/2014Listing removed$995$1/sqft
    Source: Century 21 Burroughs #1088072 Report a problem
    11/18/2014Listed for rent$995$1/sqft
    Source: CENTURY 21 BURROUGHS Report a problem
    9/1/2011Listing removed$995$1/sqft
    Source: Century 21 United - Burroughs #907064 Report a problem
    8/7/2011Listed for rent$995$1/sqft
    Source: Century 21 United - Burroughs #907064 Report a problem
    10/30/2010Listing removed$119,999$70/sqft
    Source: The Home Zone #816938 Report a problem
    9/9/2010Price change$119,999+7.2%$70/sqft
    Source: The Home Zone #816938 Report a problem
    7/17/2010Price change$111,900-6.7%$65/sqft
    Source: ERA Colonial Real Estate #816938 Report a problem
    3/5/2010Price change$119,999-6.3%$70/sqft
    Source: ERA Colonial Real Estate #816938 Report a problem
    1/23/2010Listed for sale$128,000$74/sqft
    Source: ERA Colonial Real Estate #816938 Report a problem
    6/9/2003Sold--
    Source: Public Record Report a problem

    Public tax history

    YearProperty taxesTax assessment
    2025$2,620 -17.5%$233,470 -2.2%
    2024$3,176 $238,680 +9.9%
    2023-- $217,246 +10%
    2022-- $197,496 +10%
    2021-- $179,542 +10%
    2020-- $163,220 +3.2%
    2019-- $158,110 +5.5%
    2018-- $149,900 +5.5%
    2017$3,240 +8.7%$142,040 +11.1%
    2016$2,981 +33.9%$127,880 +15.8%
    2015$2,227 $110,410 +13.8%
    2014$2,227 $97,010 +6.9%
    2013-- $90,720 +0.2%
    2012-- $90,510 -6.2%
    2011-- $96,500 -1.1%
    2010-- $97,530 -1.2%
    2009-- $98,760 -1.6%
    2008-- $100,390 +2.7%
    2007-- $97,710 +12.3%
    2006-- $87,040 +2.1%
    2005-- $85,290
    2004-- --
    2003-- --
    2002-- --
    2001-- --
    2000-- --

    Find assessor info on the county website

    Neighborhood: 78239

    Nearby schools

    GreatSchools rating
    Schools provided by the listing agent
    • District: Judson

    Source: LERA MLS. This data may not be complete. We recommend contacting the local school district to confirm school assignments for this home.

    Get a cash offer in 3 minutes
    Find out how much your home could sell for in as little as 3 minutes with a no-obligation cash offer.
    Estimated market value
    $223,800
    Get a cash offer in 3 minutes
    Find out how much your home could sell for in as little as 3 minutes with a no-obligation cash offer.
    Estimated market value
    $223,800