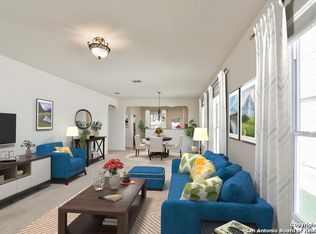
A welcoming front exterior sets the tone with mature shade trees and a charming brick facade. Inside, the expansive living and dining combination offers a bright and open layout enhanced by generous natural light and neutral finishes, creating a versatile space ideal for everyday living or entertaining. Updated tile flooring flows seamlessly throughout the floor plan. The eat-in kitchen features spacious cabinetry and recently replaced stainless steel appliances, including a dishwasher, a smooth-surface range, and a built-in microwave, which have never been used. The adjacent breakfast nook overlooks the shaded backyard, beckoning you outdoors. The thoughtfully positioned primary suite features a tray ceiling, abundant floor space, and multiple windows that welcome soft natural light. The ensuite bath includes a spacious vanity, a separate shower, a soaking tub, and access to a roomy walk-in closet with extensive shelving. Two secondary bedrooms share a well-appointed full bath and offer flexible use for guests or home office needs. Out back, the property's standout feature becomes clear: a deep yard framed by beautiful mature trees that create exceptional shade. With no direct neighbors behind, the space feels peaceful and private, making it easy to enjoy quiet evenings outdoors. The community's nearby park and walking trails add to the appeal, offering convenient recreation surrounded by greenery. *Please note: Some photos are virtually staged.
Sold
Price Unknown
8643 Silver Willow, San Antonio, TX 78254
3beds
1,476sqft
Single Family Residence
Built in 2010
4,965 Square Feet Lot
$220,900 Zestimate®
$--/sqft
$1,744 Estimated rent
Home value
$220,900
$208,000 - $236,000
$1,744/mo
Zestimate® history
Owner options
List your home for rent
$1,744/mo
Rent Zestimate®
Find your next renter with Zillow Rental Manager. Plus, with online applications, you can quickly screen prospective tenants – for free.
$1,744/mo
Rent Zestimate®
Refinance and save
$64/mo
Est. payment
Refinancing to a lower rate could help reduce your monthly payments and save thousands over the life of the loan.
$64/mo
Est. payment
Explore your selling options
Work with a Zillow partner agent
Leverage their expertise and Zillow's premium Showcase listings to get your home seen by more buyers.
Get startedList with your own agent
Get your home in front of millions of buyers by listing it on Zillow.
Learn how to do itSell it yourself
Take full control of how buyers see your home on Zillow by listing For Sale by Owner (FSBO).
List your homeWhat's special
Built-in microwaveAbundant floor spaceGenerous natural lightEat-in kitchenTray ceilingSoaking tubNeutral finishes
Zillow last checked:
Listing updated:
Listed by:
Melissa Stagers TREC #435856 (210) 305-5665,
M. Stagers Realty Partners
Source: LERA MLS,MLS#: 1921550
Facts & features
Interior
Bedrooms & bathrooms
- Bedrooms: 3
- Bathrooms: 2
- Full bathrooms: 2
Primary bedroom
- Features: Walk-In Closet(s), Full Bath
- Area: 208
- Dimensions: 16 x 13
Bedroom 2
- Area: 99
- Dimensions: 11 x 9
Bedroom 3
- Area: 99
- Dimensions: 11 x 9
Primary bathroom
- Features: Tub/Shower Separate
- Area: 64
- Dimensions: 8 x 8
Dining room
- Area: 112
- Dimensions: 14 x 8
Kitchen
- Area: 144
- Dimensions: 12 x 12
Living room
- Area: 252
- Dimensions: 18 x 14
Heating
- Central, Electric
Cooling
- Central Air
Appliances
- Included: Microwave, Range, Dishwasher
- Laundry: Laundry Room, Washer Hookup, Dryer Connection
Features
- One Living Area, Liv/Din Combo, Eat-in Kitchen, Two Eating Areas, 1st Floor Lvl/No Steps, Open Floorplan, All Bedrooms Downstairs, Walk-In Closet(s), Master Downstairs, Chandelier
- Flooring: Ceramic Tile
- Windows: Window Coverings
- Has basement: No
- Has fireplace: No
- Fireplace features: Not Applicable
Interior area
- Total interior livable area: 1,476 sqft
Property
Parking
- Total spaces: 2
- Parking features: Two Car Garage, Attached, Garage Door Opener
- Attached garage spaces: 2
Features
- Levels: One
- Stories: 1
- Exterior features: Sprinkler System
- Pool features: None
- Fencing: Privacy
Lot
- Size: 4,965 Square Feet
- Residential vegetation: Mature Trees (ext feat)
Details
- Parcel number: 044506860490
Construction
Type & style
- Home type: SingleFamily
- Property subtype: Single Family Residence
Materials
- Brick, Siding
- Foundation: Slab
- Roof: Composition
Condition
- Pre-Owned
- New construction: No
- Year built: 2010
Utilities & green energy
- Electric: CPS
- Gas: N/A
- Sewer: SAWS, Sewer System
- Water: SAWS, Water System
Community & HOA
Community
- Features: Playground, Jogging Trails
- Security: Smoke Detector(s)
- Subdivision: Silver Oaks
HOA
- Has HOA: Yes
- HOA fee: $64 quarterly
- HOA name: SILVER OAKS HOA
Location
- Region: San Antonio
Financial & listing details
- Tax assessed value: $230,110
- Annual tax amount: $4,253
- Date on market: 11/21/2025
- Cumulative days on market: 32 days
- Listing terms: Conventional,FHA,VA Loan,TX Vet,Cash
- Road surface type: Paved
Price history
| Date | Event | Price |
|---|---|---|
| 1/15/2026 | Sold | -- |
Source:  LERA MLS #1921550 Report a problem LERA MLS #1921550 Report a problem | ||
| 12/23/2025 | Pending sale | $234,500$159/sqft |
Source: LERA MLS #1921550 Report a problem | ||
| 12/16/2025 | Contingent | $234,500$159/sqft |
Source: LERA MLS #1921550 Report a problem | ||
| 11/21/2025 | Listed for sale | $234,500+51.4%$159/sqft |
Source: LERA MLS #1921550 Report a problem | ||
| 3/27/2020 | Sold | -- |
Source: LERA MLS #1441184 Report a problem | ||
| 12/29/2010 | Sold | -- |
Source: LERA MLS #859501 Report a problem | ||
| 9/25/2010 | Listed for sale | $154,880$105/sqft |
Source: Rhapsody Realty Services, LLC #859501 Report a problem | ||
Public tax history
| Year | Property taxes | Tax assessment |
|---|---|---|
| 2025 | $4,264 -0.1% | $230,110 -0.1% |
| 2024 | $4,268 -3% | $230,420 -2.6% |
| 2023 | $4,399 -7.3% | $236,620 +1.5% |
| 2022 | $4,745 +21.7% | $233,120 +21.4% |
| 2021 | $3,900 | $191,970 +5% |
| 2020 | $3,900 +18.8% | $182,880 +3.8% |
| 2019 | $3,284 | $176,250 +6.8% |
| 2018 | $3,284 -3.1% | $165,100 +8.6% |
| 2017 | $3,389 +5.3% | $152,070 +5.6% |
| 2016 | $3,218 +12% | $144,040 +7.3% |
| 2015 | $2,874 | $134,220 +4.6% |
| 2014 | $2,874 | $128,290 +9.4% |
| 2013 | -- | $117,260 +2.8% |
| 2012 | -- | $114,120 |
| 2011 | -- | $114,120 +591.6% |
| 2010 | -- | $16,500 |
| 2009 | -- | $16,500 |
Find assessor info on the county website
Neighborhood: 78254
Nearby homes
- $230,4003 bd2 ba1.4k sqft8643 Silver Willow, San Antonio, TX 78254Off Market
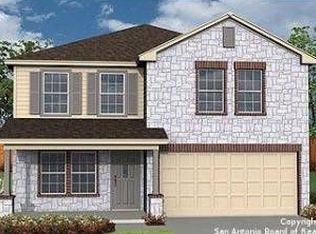
- $254,9003 bd2 ba2.2k sqft8647 Silver Willow, San Antonio, TX 78254Off Market
- $272,9004 bd3 ba2.2k sqft8639 Silver Willow, San Antonio, TX 78254Off Market
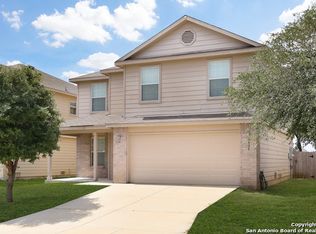
- $250,0003 bd3 ba2.2k sqft8635 Silver Willow, San Antonio, TX 78254Off Market
- $257,2003 bd2 ba2.2k sqft8635 Silver Will, San Antonio, TX 78254Off Market
- $263,9003 bd2 ba2.1k sqft11918 Silver Horse, San Antonio, TX 78254Off Market
- $263,9003 bd2 ba2.2k sqft8631 Silver Willow, San Antonio, TX 78254Off Market
- $265,1003 bd2 ba1.9k sqft11763 Deer Ml, San Antonio, TX 78254Off Market
Nearby schools
GreatSchools rating
- 7/10Franklin Elementary SchoolGrades: PK-5Distance: 0.5 mi
- 7/10Folks MiddleGrades: 6-8Distance: 1.1 mi
- 7/10Sonia Sotomayor High SchoolGrades: 9-12Distance: 1.1 mi
Schools provided by the listing agent
- Elementary: Franklin
- Middle: Folks
- High: Sotomayor High School
- District: Northside
Source: LERA MLS. This data may not be complete. We recommend contacting the local school district to confirm school assignments for this home.
Get a cash offer in 3 minutes
Find out how much your home could sell for in as little as 3 minutes with a no-obligation cash offer.
Estimated market value
$220,900
Get a cash offer in 3 minutes
Find out how much your home could sell for in as little as 3 minutes with a no-obligation cash offer.
Estimated market value
$220,900
- Texas
- Bexar County
- San Antonio
- 78254
- 8643 Silver Willow
Nearby cities
Nearby neighborhoods
Nearby zip codes
Other San Antonio Topics
