Skip main navigation
Sold for $399,990
  • $399,990

    8643 Sportsman Loop, Groveland, FL 34736

    4beds
    2,260sqft
    Single Family Residence
    Built in 2023
    4,792 Square Feet Lot
    $391,000 Zestimate®
    $177/sqft
    $2,581 Estimated rent

    Home value

    $391,000

    $371,000 - $411,000

    $2,581/mo

    Zestimate® history
    Loading
    Loading...

    Owner options

    List your home for rent

    $2,581/mo

    Rent Zestimate®

    Find your next renter with Zillow Rental Manager. Plus, with online applications, you can quickly screen prospective tenants – for free.

    Learn more

    $2,581/mo

    Rent Zestimate®

    Refinance and save

    $2,737/mo

    Est. payment

    Refinancing to a lower rate could help reduce your monthly payments and save thousands over the life of the loan.

    See today's rates

    $2,737/mo

    Est. payment

    Explore your selling options

    Work with a Zillow partner agent

    Leverage their expertise and Zillow's premium Showcase listings to get your home seen by more buyers.

    Get started

    List with your own agent

    Get your home in front of millions of buyers by listing it on Zillow.

    Learn how to do it

    Sell it yourself

    Take full control of how buyers see your home on Zillow by listing For Sale by Owner (FSBO).

    List your home

    What's special

    Modern luxury livingEnsuite bathroomSpacious islandMaster suiteAmple roomAmple cabinet spaceBeautiful surroundings

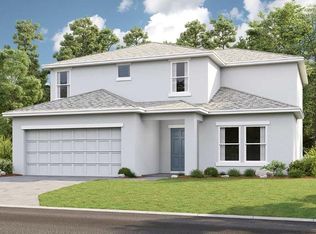
    Exquisite New Construction Two-Story Home in Groveland, FL - Lake County's Finest! This brand-new, two-story masterpiece is a testament to modern luxury living. With 4 bedrooms, 3 bathrooms, and a spacious 2,260 sq.ft. of living space, this home offers the perfect combination of elegance, comfort, and thoughtful design. As you enter, you'll be greeted by a foyer that takes you to an open-concept living area that effortlessly merges the living room, dining room, and kitchen, creating an inviting space that's perfect for both everyday living and entertaining. The kitchen is a dream come true with stainless steel appliances, granite countertops, and an spacious island. Ample cabinet space ensures you have room for all your culinary delights, while the breakfast bar provides a cozy spot for casual meals. With four spacious bedrooms, including a master suite that feels like a private oasis, this home offers ample room for the entire family. The master suite features an ensuite bathroom with walk-in shower, and a large walk-in closet. An additional three bedrooms provide plenty of space for family members or guests. Two more full bathrooms ensure convenience and privacy for all. One of the highlights of this home is the thoughtfully designed two-story layout, offering separation between the living spaces and bedrooms. This ensures a quiet and peaceful environment for rest and relaxation. This home offers additional features like, brand new construction with impeccable attention to detail. Energy-efficient design for sustainability and savings. Low-maintenance landscaping for easy care. Located in Groveland, FL, known for its welcoming community and scenic beauty. Convenient access to shopping, dining, and recreational opportunities. Quick access to major highways for commuting to Orlando and nearby cities. Don't miss the chance to make this breathtaking property your own! Groveland, FL, is known for its friendly community and beautiful surroundings, making it an ideal place to call home. Contact us today to arrange a private viewing and experience the extraordinary lifestyle that awaits you in this stunning residence.

    Zillow last checked:

    Listing updated:

    Listing Provided by:

    Yeni Lozano 407-962-5976,

    EXIT REALTY 4CORNERS 863-344-3948

    Bought with:

    Regina Cruz, 3280876

    KELLER WILLIAMS ELITE PARTNERS III REALTY

    Source: Stellar MLS,MLS#: O6141426MLS LogoOriginating MLS: Osceola

    Facts & features

    Interior

    Bedrooms & bathrooms
    • Bedrooms: 4
    • Bathrooms: 3
    • Full bathrooms: 3
    Primary bedroom
    • Features: Walk-In Closet(s)
    • Level: Second
    Bedroom 1
    • Features: Walk-In Closet(s)
    • Level: First
    Bedroom 2
    • Features: Walk-In Closet(s)
    • Level: Second
    Bedroom 3
    • Features: Walk-In Closet(s)
    • Level: Second
    Kitchen
    • Level: First
    Living room
    • Level: First
    Heating
    • Central
    Cooling
    • Central Air
    Appliances
    • Included: Dishwasher, Microwave, Range
    Features
    • High Ceilings, PrimaryBedroom Upstairs, Open Floorplan, Stone Counters, Thermostat
    • Flooring: Carpet, Ceramic Tile
    • Doors: Sliding Doors
    • Has fireplace: No
    Interior area
    • Total structure area: 2,680
    • Total interior livable area: 2,260 sqft

    Property

    Parking
    • Total spaces: 2
    • Parking features: Garage - Attached
    • Attached garage spaces: 2
    Features
    • Levels: Two
    • Stories: 2
    • Exterior features: Irrigation System, Lighting, Sidewalk
    Lot
    • Size: 4,792 sqft
    Details
    • Parcel number: 212125001000013900
    • Special conditions: None

    Construction

    Type & style
    • Home type: SingleFamily
    • Property subtype: Single Family Residence
    Materials
    • Block, Stucco
    • Foundation: Slab
    • Roof: Shingle
    Condition
    • Completed
    • New construction: Yes
    • Year built: 2023
    Details
    • Builder model: Magellan
    • Builder name: STARLIGHT HOMES

    Utilities & green energy

    • Sewer: Public Sewer
    • Water: Public
    • Utilities for property: Electricity Available, Electricity Connected, Public, Street Lights, Water Connected

    Community & neighborhood

    Community
    • Community features: Playground, Sidewalks
    Location
    • Region: Groveland
    • Subdivision: PHILLIPS LANDING

    HOA & financial

    HOA
    • Has HOA: Yes
    • HOA fee: $60 monthly
    • Amenities included: Playground
    • Association name: TRIAD/Jennifer Flores
    • Association phone: 352-602-4803
    Other fees
    • Pet fee: $0 monthly
    Other financial information
    • Total actual rent: 0

    Other

    Other facts
    • Listing terms: Cash,Conventional,FHA,VA Loan
    • Ownership: Fee Simple
    • Road surface type: Paved

    Price history

    DateEventPrice
    10/30/2023Sold$399,990$177/sqft
    Source: Stellar MLS #O6141426 Report a problem
    10/3/2023Pending sale$399,990$177/sqft
    Source: Stellar MLS #O6141426 Report a problem
    9/15/2023Listed for sale$399,990$177/sqft
    Source: Stellar MLS #O6141426 Report a problem
    9/14/2023Listing removed--
    Source: Stellar MLS #O6131652 Report a problem
    8/22/2023Pending sale$399,990$177/sqft
    Source: Stellar MLS #O6131652 Report a problem
    8/12/2023Price change$399,990-1.2%$177/sqft
    Source: Stellar MLS #O6131652 Report a problem
    8/10/2023Price change$404,990-1.9%$179/sqft
    Source: Starlight Homes Report a problem
    8/5/2023Price change$412,990+0.7%$183/sqft
    Source: Starlight Homes Report a problem
    7/31/2023Price change$409,990-0.7%$181/sqft
    Source: Starlight Homes Report a problem
    7/24/2023Price change$412,990-0.7%$183/sqft
    Source: Starlight Homes Report a problem
    7/14/2023Price change$415,990-0.2%$184/sqft
    Source: Starlight Homes Report a problem
    7/7/2023Listed for sale$416,990$185/sqft
    Source: Starlight Homes Report a problem

    Public tax history

    Tax history is unavailable.

    Neighborhood: 34736

    Nearby schools

    GreatSchools rating
    Get a cash offer in 3 minutes
    Find out how much your home could sell for in as little as 3 minutes with a no-obligation cash offer.
    Estimated market value
    $391,000
    Get a cash offer in 3 minutes
    Find out how much your home could sell for in as little as 3 minutes with a no-obligation cash offer.
    Estimated market value
    $391,000