Spacious and well-maintained 4-bedroom ranch set on a beautiful 1.5-acre lot, offering privacy, functionality, and plenty of room to enjoy both inside and out. This home features an attached 2-car garage along with a large detached 2+ car garage located behind the home, complete with its own bathroom—perfect for a workshop, hobby space, or additional storage needs.
Inside, you’ll find an updated eat-in kitchen that opens into a comfortable living area ideal for everyday living and entertaining. The first-floor laundry adds convenience, while the primary suite includes a walk-in closet and full private bathroom.
One of the additional bedrooms features built-in shelving and can easily serve as a home office or flex space. The full basement offers even more living potential with a built-in bar area and generous storage space.
Enjoy outdoor living on the rear covered patio overlooking the expansive yard—perfect for relaxing or entertaining.
This property combines space, versatility, and thoughtful updates in a desirable ranch layout.
Active
Price cut: $50K (6/26)
$249,900
8643 State Route 36, Arkport, NY 14807
4beds
1,960sqft
Single Family Residence
Built in 1968
1.47 Acres Lot
$244,700 Zestimate®
$128/sqft
$-- HOA
What's special
First-floor laundryExpansive yardUpdated eat-in kitchen
- 91 days |
- 1,051 |
- 54 |
Zillow last checked:
Listing updated:
Listed by:
Century 21 Turner Brokers 716-763-7506,
Andrea Eckman aeckman@c21turnerbrokers.com
Source: NYSAMLSs,MLS#: R1674412 Originating MLS: Chautauqua-Cattaraugus
Originating MLS: Chautauqua-CattaraugusFacts & features
Interior
Bedrooms & bathrooms
- Bedrooms: 4
- Bathrooms: 3
- Full bathrooms: 2
- 1/2 bathrooms: 1
- Main level bathrooms: 3
- Main level bedrooms: 4
Heating
- Other, See Remarks, Baseboard
Appliances
- Included: Electric Cooktop, See Remarks, Water Heater
- Laundry: Main Level
Features
- Breakfast Bar, Breakfast Area, Den, Separate/Formal Living Room, Guest Accommodations, Home Office, Bar, Window Treatments, In-Law Floorplan, Bath in Primary Bedroom, Main Level Primary, Primary Suite, Workshop
- Flooring: Carpet, Ceramic Tile, Varies
- Windows: Drapes
- Basement: Full,Partially Finished
- Has fireplace: No
Interior area
- Total structure area: 1,960
- Total interior livable area: 1,960 sqft
Video & virtual tour
Property
Parking
- Total spaces: 4
- Parking features: Electricity, Garage, Heated Garage, Storage, Workshop in Garage, Water Available, Garage Door Opener
- Garage spaces: 4
Features
- Levels: One
- Stories: 1
- Patio & porch: Covered, Patio, Porch
- Exterior features: Blacktop Driveway, Patio, See Remarks
Lot
- Size: 1.47 Acres
- Dimensions: 159 x 413
- Features: Rectangular, Rectangular Lot
Details
- Additional structures: Shed(s), Storage, Second Garage
- Parcel number: 4640000930000002050000
- Special conditions: Estate,Standard
Construction
Type & style
- Home type: SingleFamily
- Architectural style: Ranch
- Property subtype: Single Family Residence
Materials
- Other, Vinyl Siding
- Foundation: Block
- Roof: Architectural,Shingle
Condition
- Resale
- Year built: 1968
Utilities & green energy
- Sewer: Septic Tank
- Water: Connected, Public
- Utilities for property: Electricity Connected, High Speed Internet Available, Water Connected
Community & HOA
Location
- Region: Arkport
Financial & listing details
- Price per square foot: $128/sqft
- Tax assessed value: $165,000
- Annual tax amount: $6,198
- Date on market: 4/20/2026
- Cumulative days on market: 27 days
- Listing terms: Cash,Conventional,FHA,VA Loan
Estimated market value
$244,700
$232,000 - $257,000
$2,110/mo
Price history
| Date | Event | Price |
|---|---|---|
| 6/26/2026 | Price change | $249,900-16.7%$128/sqft |
Source:  NYSAMLSs #R1674412 Report a problem NYSAMLSs #R1674412 Report a problem | ||
| 5/21/2026 | Price change | $299,900-9.1%$153/sqft |
Source: NYSAMLSs #R1674412 Report a problem | ||
| 4/21/2026 | Listed for sale | $329,900$168/sqft |
Source: NYSAMLSs #R1674412 Report a problem | ||
Public tax history
| Year | Property taxes | Tax assessment |
|---|---|---|
| 2025 | -- | $165,000 |
| 2024 | -- | $165,000 |
| 2023 | -- | $165,000 |
| 2022 | -- | $165,000 +18.7% |
| 2021 | -- | $139,000 |
| 2020 | -- | $139,000 |
| 2019 | -- | $139,000 |
| 2018 | -- | $139,000 +2.5% |
| 2017 | $3,606 | $135,600 |
| 2016 | -- | $135,600 |
| 2015 | -- | $135,600 |
| 2014 | -- | $135,600 +8.9% |
| 2013 | -- | $124,500 |
| 2012 | -- | $124,500 |
| 2011 | -- | $124,500 |
| 2010 | -- | $124,500 |
| 2009 | -- | $124,500 |
| 2008 | -- | $124,500 +12.7% |
| 2007 | -- | $110,500 |
| 2006 | -- | $110,500 +5.2% |
| 2005 | -- | $105,000 |
| 2004 | -- | $105,000 |
| 2003 | -- | $105,000 |
| 2002 | -- | $105,000 +25.7% |
| 2001 | -- | $83,500 |
| 2000 | -- | $83,500 |
Find assessor info on the county website
Monthly payment
Climate risks
Neighborhood: 14807
Nearby schools
GreatSchools rating
- 6/10Arkport Central SchoolGrades: PK-12Distance: 1.7 mi
Schools provided by the listing agent
- High: Arkport Central
- District: Arkport
Source: NYSAMLSs. This data may not be complete. We recommend contacting the local school district to confirm school assignments for this home.
- $207,3003 bd1 ba1.6k sqft8645 State Route 36, Arkport, NY 14807Off Market
- $231,6003 bd1 ba2.3k sqft8641 State Route 36, Arkport, NY 14807Off Market
- $129,6002 bd1 ba924 sqft8647 State Route 36, Arkport, NY 14807Off Market
- $106,8002 bd1 ba900 sqft8639 State Route 36, Arkport, NY 14807Off Market

- $--2 bd1 ba1k sqft8639 State Route 36 #B, Arkport, NY 14807Off Market
- $174,6004 bd2 ba1.5k sqft8649 State Route 36, Arkport, NY 14807Off Market
- $135,6004 bd2 ba2.4k sqft8637 State Route 36, Arkport, NY 14807Off Market
- $--68 Acres8637 Route 36, Arkport, NY 14807Off Market
A local agent can set up tours, give advice and negotiate with sellers.
Similar homes
- $225,0004 bd2 ba2k sqft38 Main St, Arkport, NY 14807For Sale
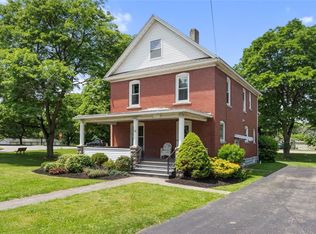
 MLS ID #R1694971, Amanda Swarts, Listing by: Howard Hanna. NYSAMLSs
 - $275,0004 bd3 ba2.6k sqft11288 Scott Hill Rd, Dansville, NY 14437For Sale
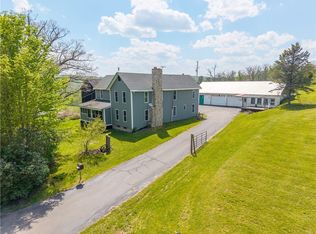 MLS ID #R1679123, Bridgett C. Hoag, Listing by: Empire Realty Group. NYSAMLSs
 - $247,5004 bd2 ba2.1k sqft3 Maxwell Ave, Hornell, NY 14843For Sale
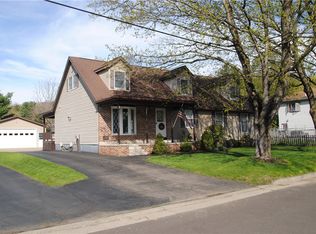 MLS ID #R1674531, Bob Blauers, Listing by: Howard Hanna. NYSAMLSs
 - $239,9004 bd2 ba2.3k sqft7607 County Route 14, Bath, NY 14810For Sale
 MLS ID #R1677144, Justine R. Fox, Listing by: Empire Realty Group. NYSAMLSs
 - $243,9003 bd1 ba1.7k sqft272 Main St N, Dansville, NY 14437For SaleMLS ID #R1697035, Justine R. Fox, Listing by: Empire Realty Group. NYSAMLSs
- $249,9002 bd2 ba1.6k sqft8717 McMahan Rd, Canaseraga, NY 14822For SaleMLS ID #R1692675, Jesse A. Ells, Listing by: Howard Hanna. NYSAMLSs
- $--4 bd2 ba1.5k sqft58 Jefferson St, Dansville, NY 14437AuctionXome
- $220,0004 bd2 ba1.1k sqft78 S Main St, Avoca, NY 14809For SaleMLS ID #R1690999, Nicollette Draudt, Listing by: Keuka Lake & Land Realty Bath. NYSAMLSs
- $239,9005 bd3 ba1.9k sqft40 Pine Hill Dr, Alfred, NY 14802For SaleMLS ID #R1685889, Shaune Henry, Listing by: Hunt Real Estate ERA. NYSAMLSs
- $258,9003 bd2 ba2k sqft4 Mill St, Cohocton, NY 14826For SaleMLS ID #R1676075, Susan Glenz, Listing by: Keller Williams Realty Gateway. NYSAMLSs
- $275,0003 bd3 ba1.4k sqft1951 Belle Haven Rd, Hornell, NY 14843For SaleMLS ID #R1694115, Shaune Henry, Listing by: Hunt Real Estate ERA. NYSAMLSs
- $229,9005 bd2 ba2.7k sqft58 Cottage St, Dansville, NY 14437For SaleMLS ID #R1669691, Terry M. Kelley, Listing by: Howard Hanna. NYSAMLSs
- $183,0003 bd2 ba1.4k sqft10620 Davis Hollow Rd, Cohocton, NY 14826For SaleMLS ID #336997, Debbie L Ryer, Listing by: NORA M. E. DAVIS REAL ESTATE. GBMLS
- $214,9004 bd3 ba2k sqft7 McHenry Valley Ext, Almond, NY 14804For SaleMLS ID #R1651168, Shaune Henry, Listing by: Hunt Real Estate ERA. NYSAMLSs
- $225,0006 bd2 ba2.6k sqft3741 Catatunk Rd, Canisteo, NY 14823For SaleMLS ID #R1675615, Brennan Thurber, Listing by: Howard Hanna. NYSAMLSs
- $219,9004 bd2 ba1.6k sqft86 Maple St, Canisteo, NY 14823For SaleMLS ID #R1686024, Amy Lynn Parmelee, Listing by: Warren Real Estate-Corning. NYSAMLSs
- $350,0005 bd2 ba2k sqft5583 Crosby Creek Rd, Alfred Station, NY 14803For SaleMLS ID #R1695814, Shaune Henry, Listing by: Hunt Real Estate ERA. NYSAMLSs
- $219,9905 bd2 ba1.5k sqft49 Fulton St, Hornell, NY 14843For SaleMLS ID #R1687576, Margaret L. Horan, Listing by: Keller Williams Realty Greater Rochester. NYSAMLSs
- $218,0003 bd2 ba1.4k sqft4947 County Route 70a, Bath, NY 14810For SaleMLS ID #R1696492, Erica Gollnitz, Listing by: Real Inc.. NYSAMLSs
- $169,9994 bd2 ba1.7k sqft29 Mays Ave, Hornell, NY 14843For SaleMLS ID #R1692612, Tara L Phelps, Listing by: Howard Hanna. NYSAMLSs
