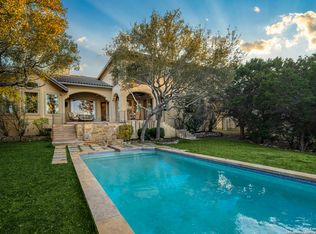
Welcome to your dream home in the prestigious, guard-gated community of Terra Mont. This exquisite former Mattern & Fitzgerald Parade of Homes entry is truly one of a kind, boasting over 4,800 square feet of luxurious living space and impeccable finishes. With four ensuite bedrooms, two half baths, a large study, game room, and secondary living area upstairs, this home is designed for both comfort and entertainment. As you arrive, you'll be captivated by the stunning curb appeal and lush landscaping that surrounds the three-car side-entry garage. Step down through the impressive 8-foot custom steel double doors, where marble flooring greets you in the grand foyer, leading your gaze to the open-concept living space ahead. The formal dining area features a breathtaking seamless glass wall that overlooks the sparkling pool, creating an inviting atmosphere for gatherings. Wood-beamed ceilings in both the dining and kitchen areas highlight the exceptional craftsmanship throughout the home. The chef's kitchen is a culinary enthusiast's dream, complete with a massive work island, a six-burner gas range, a built-in refrigerator, and a charming stone accent archway. The built-in breakfast booth and dedicated wine storage station add to the kitchen's allure. The primary retreat, thoughtfully split for privacy, is a spacious sanctuary that offers serene views of the pool. Indulge in the zen-like primary bath featuring a luxurious soaker garden tub, a walk-through shower, and double vanities. The crowning jewel is the expansive primary closet, equipped with wall-to-wall custom built-ins, ensuring ample space for your wardrobe. The lower level also includes a private guest suite with a full bath, perfect for hosting visitors. Venture upstairs to discover two additional guest rooms both with private baths, a cozy family/sitting room, and double sliding door access to a tranquil meditation space. A charming loft with ladder access and an expansive game room featuring three walls of windows capturing the stunning long-range hill country views and overlooking the inviting pool. Remote-controlled blinds offer effortless privacy and instant access to breathtaking vistas. Step outside to experience the true essence of outdoor living in this home's backyard oasis. The stunning pool, complete with water features and a heated spa, is surrounded by a spacious outdoor kitchen and a covered living area-perfect for entertaining family and friends. The ample pool decking invites relaxation and enjoyment under the Texas sun. This Parade of Homes masterpiece has been meticulously crafted for the most discerning buyers, offering unparalleled elegance and an exceptional lifestyle. Don't miss the chance to make this luxurious residence your own. Schedule your private tour today and experience the best of Terra Mont living!
Sold
Price Unknown
8643 TERRA DL, San Antonio, TX 78255
4beds
4,808sqft
Single Family Residence
Built in 2009
1.08 Acres Lot
$1,539,900 Zestimate®
$--/sqft
$6,825 Estimated rent
Home value
$1,539,900
$1.42M - $1.66M
$6,825/mo
Zestimate® history
Owner options
List your home for rent
$6,825/mo
Rent Zestimate®
Find your next renter with Zillow Rental Manager. Plus, with online applications, you can quickly screen prospective tenants – for free.
$6,825/mo
Rent Zestimate®
Refinance and save
$439/mo
Est. payment
Refinancing to a lower rate could help reduce your monthly payments and save thousands over the life of the loan.
$439/mo
Est. payment
Explore your selling options
Work with a Zillow partner agent
Leverage their expertise and Zillow's premium Showcase listings to get your home seen by more buyers.
Get startedList with your own agent
Get your home in front of millions of buyers by listing it on Zillow.
Learn how to do itSell it yourself
Take full control of how buyers see your home on Zillow by listing For Sale by Owner (FSBO).
List your homeWhat's special
Sparkling poolOutdoor kitchenStunning curb appealBackyard oasisHeated spaPrivate guest suitePrimary retreat
Zillow last checked:
Listing updated:
Listed by:
Blain Johnson TREC #625239 (210) 559-6658,
JB Goodwin, REALTORS
Source: LERA MLS,MLS#: 1819388
Facts & features
Interior
Bedrooms & bathrooms
- Bedrooms: 4
- Bathrooms: 6
- Full bathrooms: 4
- 1/2 bathrooms: 2
Primary bedroom
- Features: Outside Access, Sitting Room, Walk-In Closet(s), Ceiling Fan(s), Full Bath
- Area: 224
- Dimensions: 14 x 16
Bedroom 2
- Area: 144
- Dimensions: 12 x 12
Bedroom 3
- Area: 156
- Dimensions: 13 x 12
Bedroom 4
- Area: 192
- Dimensions: 12 x 16
Primary bathroom
- Features: Tub/Shower Separate, Separate Vanity
- Area: 224
- Dimensions: 14 x 16
Dining room
- Area: 187
- Dimensions: 17 x 11
Family room
- Area: 352
- Dimensions: 16 x 22
Kitchen
- Area: 247
- Dimensions: 19 x 13
Living room
- Area: 437
- Dimensions: 19 x 23
Heating
- Central, Electric
Cooling
- Ceiling Fan(s), Two Central, Attic Fan
Appliances
- Included: Cooktop, Built-In Oven, Self Cleaning Oven, Microwave, Range, Indoor Grill, Disposal, Dishwasher, Plumbed For Ice Maker, Water Softener Owned, Vented Exhaust Fan, Double Oven, Tankless Water Heater, ENERGY STAR Qualified Appliances
- Laundry: Laundry Room, Washer Hookup, Dryer Connection
Features
- Two Living Area, Separate Dining Room, Eat-in Kitchen, Two Eating Areas, Kitchen Island, Breakfast Bar, Pantry, Study/Library, Game Room, Loft, Utility Room Inside, High Ceilings, Open Floorplan, High Speed Internet, Walk-In Closet(s), Master Downstairs, Ceiling Fan(s), Chandelier, Custom Cabinets
- Flooring: Carpet, Marble, Wood, Painted/Stained
- Windows: Low Emissivity Windows, Skylight(s)
- Has basement: No
- Attic: Access Only,Pull Down Stairs,Attic - Radiant Barrier Decking
- Number of fireplaces: 2
- Fireplace features: One
Interior area
- Total structure area: 4,808
- Total interior livable area: 4,808 sqft
Property
Parking
- Total spaces: 3
- Parking features: Three Car Garage, Garage Door Opener
- Garage spaces: 3
Features
- Levels: Two
- Stories: 2
- Patio & porch: Patio, Covered, Deck
- Exterior features: Barbecue, Gas Grill, Sprinkler System, Rain Gutters, Lighting, Outdoor Kitchen
- Has private pool: Yes
- Pool features: In Ground, Community
- Has spa: Yes
- Spa features: Bath
- Fencing: Wrought Iron
Lot
- Size: 1.08 Acres
- Features: Greenbelt, 1 - 2 Acres
- Residential vegetation: Mature Trees
Details
- Parcel number: 045651020510
Construction
Type & style
- Home type: SingleFamily
- Architectural style: Contemporary
- Property subtype: Single Family Residence
Materials
- 4 Sides Masonry, Stone
- Foundation: Slab
- Roof: Metal
Condition
- Pre-Owned
- New construction: No
- Year built: 2009
Details
- Builder name: METTERN & FITZGERALD
Utilities & green energy
- Electric: CPS
- Gas: CPS
- Sewer: SEPTIC, Septic
- Water: SAWS
- Utilities for property: Cable Available, Private Garbage Service
Green energy
- Indoor air quality: Contaminant Control
- Water conservation: Water-Smart Landscaping, Low Flow Commode, Low-Flow Fixtures, EF Irrigation Control
Community & HOA
Community
- Features: Tennis Court(s), Clubhouse, Jogging Trails, Sports Court, BBQ/Grill, Basketball Court
- Security: Smoke Detector(s), Security System Leased, Prewired, Controlled Access
- Subdivision: Terra Mont
HOA
- Has HOA: Yes
- HOA fee: $439 quarterly
- HOA name: TERRA MONT HOA
Location
- Region: San Antonio
Financial & listing details
- Tax assessed value: $1,535,820
- Annual tax amount: $28,357
- Date on market: 9/11/2025
- Cumulative days on market: 87 days
- Listing terms: Conventional,VA Loan,Cash
Price history
| Date | Event | Price |
|---|---|---|
| 1/31/2025 | Sold | -- |
Source:  LERA MLS #1819388 Report a problem LERA MLS #1819388 Report a problem | ||
| 1/23/2025 | Pending sale | $1,699,000$353/sqft |
Source: LERA MLS #1819388 Report a problem | ||
| 12/20/2024 | Contingent | $1,699,000$353/sqft |
Source: LERA MLS #1819388 Report a problem | ||
| 10/28/2024 | Listed for sale | $1,699,000-1.8%$353/sqft |
Source: LERA MLS #1819388 Report a problem | ||
| 9/6/2024 | Listing removed | -- |
Source: Owner Report a problem | ||
| 8/12/2024 | Listed for sale | $1,730,000+38.4%$360/sqft |
Source: Owner Report a problem | ||
| 9/17/2021 | Sold | -- |
Source: LERA MLS #1552606 Report a problem | ||
| 9/17/2021 | Pending sale | $1,250,000$260/sqft |
Source: Kuper Sotheby's International Realty #1552606 Report a problem | ||
| 8/12/2021 | Listed for sale | $1,250,000+26.4%$260/sqft |
Source: Kuper Sotheby's International Realty #1552606 Report a problem | ||
| 7/17/2018 | Sold | -- |
Source: Public Record Report a problem | ||
| 5/10/2018 | Listed for sale | $989,000-20.8%$206/sqft |
Source: Keller Williams Heritage #1310648 Report a problem | ||
| 2/7/2018 | Listing removed | $1,249,000$260/sqft |
Source: Icon Realty #1230044 Report a problem | ||
| 6/16/2017 | Price change | $1,249,000-3.9%$260/sqft |
Source: Icon Realty #1230044 Report a problem | ||
| 3/14/2017 | Listed for sale | $1,300,000+18.2%$270/sqft |
Source: Icon Realty #1230044 Report a problem | ||
| 7/10/2013 | Listing removed | $1,099,999$229/sqft |
Source: Home Team of America #1005540 Report a problem | ||
| 6/17/2013 | Listed for sale | $1,099,999-8.3%$229/sqft |
Source: Home Team of America #1005540 Report a problem | ||
| 7/31/2012 | Listing removed | $1,199,999$250/sqft |
Source: Home Team of America #937494 Report a problem | ||
| 3/24/2012 | Listed for sale | $1,199,999$250/sqft |
Source: Home Team of America #937494 Report a problem | ||
Public tax history
| Year | Property taxes | Tax assessment |
|---|---|---|
| 2025 | $25,465 -10.2% | $1,535,820 -0.2% |
| 2024 | $28,371 -1.3% | $1,538,620 -0.9% |
| 2023 | $28,755 -1.9% | $1,553,350 +7.7% |
| 2022 | $29,308 +15.5% | $1,441,760 +13.3% |
| 2021 | $25,369 | $1,272,130 +2.2% |
| 2020 | $25,369 +31.8% | $1,245,030 +39.1% |
| 2019 | $19,254 | $895,000 -19.1% |
| 2018 | $19,254 -22.9% | $1,106,130 -2.9% |
| 2017 | $24,962 +0.7% | $1,138,600 +0.9% |
| 2016 | $24,799 +8.7% | $1,128,424 +10% |
| 2015 | $22,809 | $1,025,840 -0.4% |
| 2014 | $22,809 | $1,030,240 +5.8% |
| 2013 | -- | $973,770 -0.6% |
| 2012 | -- | $979,550 -2.7% |
| 2011 | -- | $1,006,350 -8.7% |
| 2010 | -- | $1,102,050 +670.9% |
| 2009 | -- | $142,960 +0.4% |
| 2008 | -- | $142,425 |
Find assessor info on the county website
Neighborhood: 78255
Nearby homes
- $1,449,2004 bd4 ba4.4k sqft8639 Terra Dale, San Antonio, TX 78255Off Market
- $--4 bd5 ba4.7k sqft8639 Terra Dale, San Antonio, TX 78255Sold
- $444,5800.75 Acres8647 Terra Dale, San Antonio, TX 78255Off Market
- $1,503,4004 bd5 ba4.2k sqft8635 Terra Dl, San Antonio, TX 78255Off Market

- $1,426,2004 bd5 ba4.1k sqft8635 Terra Dale, San Antonio, TX 78255Off Market
- $975,8004 bd4 ba3.5k sqft19906 Terra Cyn, San Antonio, TX 78255Off Market
- $1,769,5005 bd7 ba5.7k sqft19910 Terra Cyn, San Antonio, TX 78255Off Market
- $1,257,4004 bd4 ba5.5k sqft8651 Terra Dale, San Antonio, TX 78255Off Market
Nearby schools
GreatSchools rating
- 7/10Ellison Elementary SchoolGrades: PK-5Distance: 2.2 mi
- 8/10Garcia Middle SchoolGrades: 6-8Distance: 3.1 mi
- 8/10Brandeis High SchoolGrades: 9-12Distance: 4.5 mi
Schools provided by the listing agent
- Elementary: Bonnie Ellison
- Middle: Hector Garcia
- High: Louis D Brandeis
- District: Northside
Source: LERA MLS. This data may not be complete. We recommend contacting the local school district to confirm school assignments for this home.
Get a cash offer in 3 minutes
Find out how much your home could sell for in as little as 3 minutes with a no-obligation cash offer.
Estimated market value
$1,539,900
Get a cash offer in 3 minutes
Find out how much your home could sell for in as little as 3 minutes with a no-obligation cash offer.
Estimated market value
$1,539,900
- Texas
- Bexar County
- San Antonio
- 78255
- 8643 TERRA DL
Nearby cities
Nearby neighborhoods
Nearby zip codes
Other San Antonio Topics
