Welcome to this beautifully maintained 2-bedroom, 2-bath home with a versatile finished bonus room, offering the perfect blend of comfort, style, and convenience. Step inside to discover a spacious great room and dining area with soaring 9-foot ceilings and rich engineered hardwood floors that create a warm, open atmosphere. The gourmet kitchen is a true showstopper-featuring quartz countertops, staggered cabinetry, a massive island perfect for entertaining, a gas stove, and upgraded stainless steel appliances. Just off the main living space, a sunroom invites natural light and leads to a large composite deck with an arbor-ideal for relaxing or hosting guests outdoors. The primary suite is a private retreat with double sinks, a tiled walk-in shower, and a generous walk-in closet. Freshly painted with brand-new carpet throughout, this home is truly move-in ready. Enjoy life in this low maintenance community. Lawn care & snow removal are a thing of the past! Community features pool, playground, walking trails & is convenient to all Franklin Township has to offer."
Sold
$325,000
8643 Twain Ln, Indianapolis, IN 46239
2beds
2,240sqft
Residential, Single Family Residence
Built in 2018
6,098 Square Feet Lot
$329,200 Zestimate®
$145/sqft
$2,196 Estimated rent
Home value
$329,200
$306,000 - $356,000
$2,196/mo
Zestimate® history
Owner options
List your home for rent
$2,196/mo
Rent Zestimate®
Find your next renter with Zillow Rental Manager. Plus, with online applications, you can quickly screen prospective tenants – for free.
$2,196/mo
Rent Zestimate®
Refinance and save
$2,117/mo
Est. payment
Refinancing to a lower rate could help reduce your monthly payments and save thousands over the life of the loan.
$2,117/mo
Est. payment
Explore your selling options
Work with a Zillow partner agent
Leverage their expertise and Zillow's premium Showcase listings to get your home seen by more buyers.
Get startedList with your own agent
Get your home in front of millions of buyers by listing it on Zillow.
Learn how to do itSell it yourself
Take full control of how buyers see your home on Zillow by listing For Sale by Owner (FSBO).
List your homeWhat's special
Large composite deckQuartz countertopsSpacious great roomPrimary suiteGenerous walk-in closetUpgraded stainless steel appliancesGas stove
Zillow last checked:
Listing updated:
Listed by:
Randy Puterbaugh 317-489-7338,
F.C. Tucker Company
Bought with:
Anthony Bowes
@properties
Source: MIBOR as distributed by MLS GRID,MLS#: 22058770
Facts & features
Interior
Bedrooms & bathrooms
- Bedrooms: 2
- Bathrooms: 2
- Full bathrooms: 2
- Main level bathrooms: 2
- Main level bedrooms: 2
Primary bedroom
- Level: Main
- Area: 210 Square Feet
- Dimensions: 15 x 14
Bedroom 2
- Level: Main
- Area: 132 Square Feet
- Dimensions: 11 x 12
Bonus room
- Level: Upper
- Area: 322 Square Feet
- Dimensions: 23 x 14
Dining room
- Level: Main
- Area: 132 Square Feet
- Dimensions: 12 x 11
Kitchen
- Level: Main
- Area: 132 Square Feet
- Dimensions: 11 x 12
Laundry
- Level: Main
- Area: 42 Square Feet
- Dimensions: 7 x 6
Living room
- Level: Main
- Area: 288 Square Feet
- Dimensions: 16 x 18
Sun room
- Level: Main
- Area: 144 Square Feet
- Dimensions: 12 x 12
Heating
- Forced Air, Natural Gas
Cooling
- Central Air
Appliances
- Included: Gas Cooktop, Dishwasher, Dryer, Electric Water Heater, Disposal, Humidifier, Range Hood, Refrigerator, Washer, Water Softener Owned
- Laundry: Connections All, Laundry Room, Main Level
Features
- Double Vanity, High Ceilings, Ceiling Fan(s), Hardwood Floors, High Speed Internet, Eat-in Kitchen, Pantry, Walk-In Closet(s)
- Flooring: Hardwood
- Has basement: No
Interior area
- Total structure area: 2,240
- Total interior livable area: 2,240 sqft
Property
Parking
- Total spaces: 2
- Parking features: Attached
- Attached garage spaces: 2
Features
- Levels: One Leveland + Loft
- Stories: 1
- Patio & porch: Deck
- Exterior features: Lighting
Lot
- Size: 6,098 Square Feet
- Features: Curbs, Sidewalks
Details
- Parcel number: 491606100009094300
- Special conditions: Corporate Owned
- Horse amenities: None
Construction
Type & style
- Home type: SingleFamily
- Architectural style: Traditional
- Property subtype: Residential, Single Family Residence
- Attached to another structure: Yes
Materials
- Brick, Vinyl Siding
- Foundation: Slab
Condition
- New construction: No
- Year built: 2018
Utilities & green energy
- Water: Public
- Utilities for property: Electricity Connected
Community & HOA
Community
- Features: Low Maintenance Lifestyle, Curbs, Playground, Pool, Sidewalks, Street Lights
- Subdivision: Village At New Bethel
HOA
- Has HOA: Yes
- Amenities included: Maintenance, Snow Removal
- Services included: Lawncare, Maintenance, Snow Removal
- HOA fee: $90 monthly
- HOA phone: 317-253-1401
Location
- Region: Indianapolis
Financial & listing details
- Price per square foot: $145/sqft
- Tax assessed value: $310,400
- Annual tax amount: $3,126
- Date on market: 9/8/2025
- Cumulative days on market: 51 days
- Electric utility on property: Yes
Price history
| Date | Event | Price |
|---|---|---|
| 12/5/2025 | Sold | $325,000+0%$145/sqft |
Source:  MIBOR as distributed by MLS GRID #22058770 Report a problem MIBOR as distributed by MLS GRID #22058770 Report a problem | ||
| 10/27/2025 | Pending sale | $324,900$145/sqft |
Source: MIBOR as distributed by MLS GRID #22058770 Report a problem | ||
| 9/8/2025 | Listed for sale | $324,900+3.1%$145/sqft |
Source: MIBOR as distributed by MLS GRID #22058770 Report a problem | ||
| 8/21/2025 | Sold | $315,000+31.8%$141/sqft |
Source: Public Record Report a problem | ||
| 5/8/2019 | Sold | $239,000-4.4%$107/sqft |
Source: MIBOR as distributed by MLS GRID #21582892 Report a problem | ||
| 4/2/2019 | Pending sale | $249,900$112/sqft |
Source: HMS Real Estate, LLC #21582892 Report a problem | ||
| 3/1/2019 | Price change | $249,900+4.2%$112/sqft |
Source: Westport Homes of Indianapolis #21582892 Report a problem | ||
| 10/23/2018 | Price change | $239,900-2%$107/sqft |
Source: HMS Real Estate, LLC #21582892 Report a problem | ||
| 9/28/2018 | Price change | $244,900-30%$109/sqft |
Source: HMS Real Estate, LLC #21582892 Report a problem | ||
| 8/20/2018 | Price change | $349,900+42.9%$156/sqft |
Source: HMS Real Estate, LLC #21582892 Report a problem | ||
| 7/19/2018 | Listed for sale | $244,865$109/sqft |
Source: HMS Real Estate, LLC #21582892 Report a problem | ||
Public tax history
| Year | Property taxes | Tax assessment |
|---|---|---|
| 2025 | $3,126 +4.4% | $310,400 -0.7% |
| 2024 | $2,994 +5.9% | $312,600 +4.4% |
| 2023 | $2,826 +12.9% | $299,400 +5.9% |
| 2022 | $2,504 +7.5% | $282,600 +12.9% |
| 2021 | $2,330 +1.7% | $250,400 +7.5% |
| 2020 | $2,290 +38066.7% | $233,000 +1.7% |
| 2019 | $6 -33.2% | $229,000 +114400% |
| 2018 | $9 | $200 -33.3% |
| 2017 | -- | $300 |
Find assessor info on the county website
Neighborhood: Galludet
Nearby homes
- $310,8003 bd2 ba1.8k sqft8653 Twain Ln, Indianapolis, IN 46239Off Market

- $277,7002 bd2 ba1.7k sqft8641 Twain Ln, Indianapolis, IN 46239Off Market
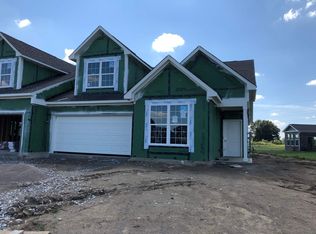
- $265,6003 bd2 ba1.5k sqft8721 Faulkner Dr, Indianapolis, IN 46239Off Market
- $290,9002 bd2 ba1.7k sqft8655 Twain Ln, Indianapolis, IN 46239Off Market

- $306,900-- bd-- ba1.8k sqft8616 Faulkner Dr, Indianapolis, IN 46239Off Market
- $286,4002 bd2 ba1.8k sqft8715 Twain Ln, Indianapolis, IN 46239Off Market
- $292,100-- bd-- ba1.8k sqft8618 Faulkner Dr, Indianapolis, IN 46239Off Market
- $278,0003 bd2 ba1.6k sqft8628 Faulkner Dr, Indianapolis, IN 46239Off Market
Nearby schools
GreatSchools rating
- 6/10Lillie Idella Kitley Intermediate SchoolGrades: 4-6Distance: 1.3 mi
- 7/10Franklin Central Junior HighGrades: 7-8Distance: 2 mi
- 9/10Franklin Central High SchoolGrades: 9-12Distance: 0.8 mi
Schools provided by the listing agent
- Middle: Franklin Central Junior High
Source: MIBOR as distributed by MLS GRID. This data may not be complete. We recommend contacting the local school district to confirm school assignments for this home.
Get a cash offer in 3 minutes
Find out how much your home could sell for in as little as 3 minutes with a no-obligation cash offer.
Estimated market value
$329,200
Get a cash offer in 3 minutes
Find out how much your home could sell for in as little as 3 minutes with a no-obligation cash offer.
Estimated market value
$329,200
- Indiana
- Marion County
- Indianapolis
- 46239
- Galludet
- 8643 Twain Ln
Nearby cities
Nearby neighborhoods
Nearby zip codes
Other Indianapolis Topics
