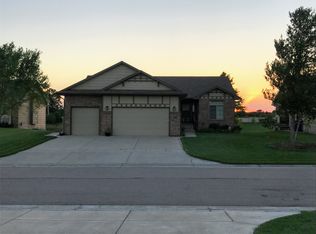
Award winning open floor plan by Vision Custom Homes. The chef's kitchen has island with granite counter tops. All appliances stay and include gas double oven, washer & dryer. Beautiful wood flooring in living/dining room & kitchen. This home is a lake lot on a cul-de-sac. Home has a true walk-out basement. South facing screened in deck can become a great outdoor living space. The large 3 car garage has an additional 12x7 work space for storage, golf cart, etc. This home is a perfect 10 & has been meticulously cared for.
This property is not currently displayed as for sale or rent on Zillow. This may be different from what's on other websites or public sources.