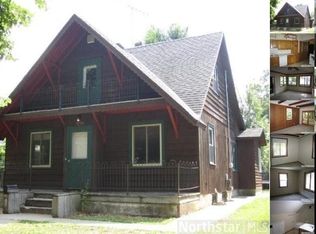
Garage, 4 bedrooms, 2 bath Home, Bloomington!
Gorgeous 4 bedrooms, 2 bath Home in Bloomington, MN.

This gorgeous home has wood flooring, a large family room with a gas fireplace, featuring beautiful stonework, and a patio door to enter the patio and back yard.
Beautiful woodwork, freshly painted walls, and new carpeting.
Large 3 car heated garage, with pass-through overhead door, fenced in semi-private back yard, with patio, and a driveway.
Basement features a bedroom, family room, updated 3/4 bath.
Plenty of storage space.
Sorry no pets allowed.
Tenants Responsible for ALL UTILITIES, Snow/Lawn
(Water bill stays in owner's name, will charge tenant for it)
TO SCHEDULE SHOWINGS, COPY/PASTE LINK TO YOUR BROWSER:
3D Matterport Tour:
Rental criteria:
Household rent to income ratio=35%
Credit score: 670+
No felonies
No evictions
Must view the unit in person
No history of missed payments/delinquents
Application fee is $70 per adult/nonrefundable
Max tenants=5
Tenants Responsible for ALL UTILITIES, Snow/Lawn
(Water bill stays in owner's name, will charge tenant for it)
No pets
House for rent
Single family residence
Available now
No pets
What's special
Wood flooringNew carpetingBeautiful woodworkFreshly painted wallsPlenty of storage spaceLarge family roomPass-through overhead door
- 16 days |
- -- |
- -- |
Zillow last checked:
Listing updated:
Travel times

Let’s turn your rent into credit progress
Build credit history with every on-time payment and get credit for the payment you’re already making.
Facts & features
Interior
Bedrooms & bathrooms
- Bedrooms: 4
- Bathrooms: 2
- Full bathrooms: 2
Interior area
- Total interior livable area: 2,072 sqft
Property
Parking
- Details: Contact manager
Details
- Parcel number: 1002724110025
Construction
Type & style
- Home type: SingleFamily
- Property subtype: Single Family Residence
Community & HOA
Location
- Region: Bloomington
Financial & listing details
- Lease term: Rental criteria: Household rent to income ratio=35% Credit score: 670+ No felonies No evictions Must view the unit in person No history of missed payments/delinquents Application fee is $70 per adult/nonrefundable Max tenants=5 Tenants Responsible for ALL UTILITIES, Snow/Lawn (Water bill stays in owner's name, will charge tenant for it) No pets
Price history
| Date | Event | Price |
|---|---|---|
| 9/25/2026 | Listed for rent | $2,995$1/sqft |
Source: Zillow Rentals Report a problem | ||
| 7/15/2026 | Sold | $395,000+5.4%$191/sqft |
Source:  NorthstarMLS as distributed by MLS GRID #7081056 Report a problem NorthstarMLS as distributed by MLS GRID #7081056 Report a problem | ||
| 6/22/2026 | Pending sale | $374,900$181/sqft |
Source: NorthstarMLS as distributed by MLS GRID #7081056 Report a problem | ||
| 6/15/2026 | Listing removed | $374,900$181/sqft |
Source: NorthstarMLS as distributed by MLS GRID #7081056 Report a problem | ||
| 6/11/2026 | Listed for sale | $374,900+39.9%$181/sqft |
Source: NorthstarMLS as distributed by MLS GRID #7081056 Report a problem | ||
| 6/23/2017 | Sold | $268,000+2.1%$129/sqft |
Source: NorthstarMLS as distributed by MLS GRID #4812347 Report a problem | ||
| 5/11/2017 | Pending sale | $262,500$127/sqft |
Source: Edina Realty, Inc., a Berkshire Hathaway affiliate #4812347 Report a problem | ||
| 4/27/2017 | Price change | $262,500-1.6%$127/sqft |
Source: Edina Realty, Inc., a Berkshire Hathaway affiliate #4812347 Report a problem | ||
| 4/15/2017 | Price change | $266,900-2.1%$129/sqft |
Source: Edina Realty, Inc., a Berkshire Hathaway affiliate #4812347 Report a problem | ||
| 4/5/2017 | Listed for sale | $272,500+10.1%$132/sqft |
Source: Edina Realty, Inc., a Berkshire Hathaway affiliate #4812347 Report a problem | ||
| 10/8/2007 | Sold | $247,500+190.5%$119/sqft |
Source: Public Record Report a problem | ||
| 4/5/1996 | Sold | $85,200$41/sqft |
Source: Public Record Report a problem | ||