Skip main navigation
Closed
  • $436,000

    8644 Baring Ave, Munster, IN 46321

    4beds
    2,242sqft
    Single Family Residence
    Built in 1961
    0.3 Acres Lot
    $476,000 Zestimate®
    $194/sqft
    $3,335 Estimated rent

    Home value

    $476,000

    $452,000 - $500,000

    $3,335/mo

    Zestimate® history
    Loading
    Loading...

    Owner options

    List your home for rent

    $3,335/mo

    Rent Zestimate®

    Find your next renter with Zillow Rental Manager. Plus, with online applications, you can quickly screen prospective tenants – for free.

    Learn more

    $3,335/mo

    Rent Zestimate®

    Refinance and save

    $2,725/mo

    Est. payment

    Refinancing to a lower rate could help reduce your monthly payments and save thousands over the life of the loan.

    See today's rates

    $2,725/mo

    Est. payment

    Explore your selling options

    Work with a Zillow partner agent

    Leverage their expertise and Zillow's premium Showcase listings to get your home seen by more buyers.

    Get started

    List with your own agent

    Get your home in front of millions of buyers by listing it on Zillow.

    Learn how to do it

    Sell it yourself

    Take full control of how buyers see your home on Zillow by listing For Sale by Owner (FSBO).

    List your home

    What's special

    Brick ranchLaundry areaGorgeous wood stairsLarge windowsDouble door entryWell balanced blendToll roads
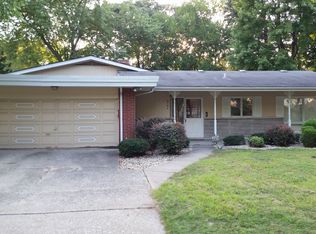
    Charming 4 bedroom brick ranch nestled on a beautiful, large lot in the prestigious Hill and Vale neighborhood of Munter! Starting at the double door entry through the entire home, is a well balanced blend of mid-century modern and a touch of craftsman. The owners have updated this home to create a bright and cheery atmosphere while keeping all the charming features. Both the living room and family room benefit from the architectural fireplaces and large windows. From here you have a great view of the courtyard-style patio and landscaping. The kitchen is open to the family room with an abundance of cabinets and Quartz Countertop. The main bedroom suite has 2 walk in closets and another bedroom has double closets. 2 additional bedrooms and another full bath round out this wing of the house. No lack of storage here as additional closets can be found throughout the hallways! Gorgeous wood stairs lead to the basement level with even more storage, laundry area and a semi-finished bonus space. Enjoy activities in the large yard with brick patio and mature trees or just sit in the screenroom and take it all in! Close to schools, parks, dining and easy access to highways and toll roads - make this home yours!

    Zillow last checked:

    Listing updated:

    Listed by:

    Darlene Knoblock,

    Realty Executives Premier 219-462-2224

    Bought with:

    Donna Case, RB14038436

    McColly Real Estate

    Source: NIRA as distributed by MLS GRID,MLS#: 802086MLS Logo

    Facts & features

    Interior

    Bedrooms & bathrooms
    • Bedrooms: 4
    • Bathrooms: 3
    • Full bathrooms: 1
    • 3/4 bathrooms: 1
    • 1/2 bathrooms: 1
    Primary bedroom
    • Area: 196.65
    • Dimensions: 15.0 x 13.11
    Bedroom 2
    • Area: 129.41
    • Dimensions: 12.8 x 10.11
    Bedroom 3
    • Area: 122.99
    • Dimensions: 13.5 x 9.11
    Bedroom 4
    • Area: 91.1
    • Dimensions: 10.0 x 9.11
    Dining room
    • Area: 106.16
    • Dimensions: 10.11 x 10.5
    Family room
    • Area: 222.2
    • Dimensions: 22.0 x 10.1
    Kitchen
    • Area: 127.07
    • Dimensions: 13.1 x 9.7
    Living room
    • Area: 275
    • Dimensions: 22.0 x 12.5
    Heating
    • Forced Air
    Appliances
    • Included: Built-In Electric Range, Refrigerator, Microwave, Double Oven
    • Laundry: In Basement
    Features
    • Built-in Features, Storage, Walk-In Closet(s), Pantry, Recessed Lighting, His and Hers Closets
    • Basement: Block,Crawl Space,Sump Pump,Storage Space,Partially Finished,Partial
    • Number of fireplaces: 2
    • Fireplace features: Family Room, Living Room, See Remarks
    Interior area
    • Total structure area: 2,242
    • Total interior livable area: 2,242 sqft
    • Finished area above ground: 2,242

    Property

    Parking
    • Total spaces: 2.5
    • Parking features: Concrete, Garage Door Opener, Driveway
    • Garage spaces: 2.5
    • Has uncovered spaces: Yes
    Features
    • Levels: One
    • Patio & porch: Front Porch, Screened, Patio
    • Exterior features: Other
    • Fencing: Back Yard
    • Has view: Yes
    • View description: None
    Lot
    • Size: 0.30 Acres
    • Dimensions: 75 x 176
    • Features: Back Yard, Sprinklers In Front, Level
    Details
    • Parcel number: 450720306029000027
    • Zoning description: residential

    Construction

    Type & style
    • Home type: SingleFamily
    • Property subtype: Single Family Residence
    Condition
    • New construction: No
    • Year built: 1961

    Utilities & green energy

    • Electric: 220 Volts
    • Sewer: Public Sewer
    • Water: Public

    Community & neighborhood

    Location
    • Region: Munster
    • Subdivision: Hill & Vale Estates 01 Add Munster

    Other

    Other facts
    • Listing agreement: Exclusive Agency
    • Listing terms: Cash,FHA,Conventional
    • Road surface type: Asphalt

    Price history

    DateEventPrice
    7/18/2024Sold$436,000$194/sqft
    Source: Public Record Report a problem
    6/3/2024Sold$436,000+2.6%$194/sqft
    Source: NIRA as distributed by MLS GRID #802086 Report a problem
    4/16/2024Contingent$425,000$190/sqft
    Source: NIRA as distributed by MLS GRID #802086 Report a problem
    4/12/2024Listed for sale$425,000+37.1%$190/sqft
    Source: NIRA as distributed by MLS GRID #802086 Report a problem
    10/16/2019Listing removed$309,900$138/sqft
    Source: T.J. Boyle Real Estate, Inc. #464333 Report a problem
    10/8/2019Listed for sale$309,900$138/sqft
    Source: T.J. Boyle Real Estate, Inc. #464333 Report a problem

    Public tax history

    YearProperty taxesTax assessment
    2025$5,357 +15.4%$453,500 +11.4%
    2024$4,643 +6.4%$407,200 +14.6%
    2023$4,363 +12.2%$355,300 +8.4%
    2022$3,890 -6.4%$327,700 +12%
    2021$4,154 +7.7%$292,600 -5.8%
    2020$3,856 -11.4%$310,600 +4.5%
    2019$4,352 +1.2%$297,200 +4.5%
    2018$4,302 +13%$284,500 +1.3%
    2017$3,807 $280,800 +0.8%
    2016$3,807 -4.9%$278,500 +3.4%
    2014$4,003 +4.4%$269,300 +2.1%
    2013$3,834 -1.2%$263,700 -2.2%
    2012$3,880 -0.3%$269,500 +1.5%
    2011$3,893 +5.4%$265,500
    2010$3,692 $265,500 -11.1%
    2009-- $298,600 +20.8%
    2007-- $247,100 +10.7%
    2006-- $223,300
    2005-- $223,300
    2004-- $223,300 +222.2%
    2003-- $69,300
    2002-- $69,300 +200%
    2001-- $23,100

    Find assessor info on the county website

    Neighborhood: 46321

    Nearby schools

    GreatSchools rating
    Get a cash offer in 3 minutes
    Find out how much your home could sell for in as little as 3 minutes with a no-obligation cash offer.
    Estimated market value
    $476,000
    Get a cash offer in 3 minutes
    Find out how much your home could sell for in as little as 3 minutes with a no-obligation cash offer.
    Estimated market value
    $476,000