Skip main navigation
Sold for $1,944,000
  • $1,944,000

    8644 E SWEETWATER Avenue, Scottsdale, AZ 85260

    4beds
    4baths
    3,035sqft
    Single Family Residence
    Built in 1987
    1 Acres Lot
    $1,926,500 Zestimate®
    $641/sqft
    $6,934 Estimated rent

    Home value

    $1,926,500

    $1.75M - $2.12M

    $6,934/mo

    Zestimate® history
    Loading
    Loading...

    Owner options

    List your home for rent

    $6,934/mo

    Rent Zestimate®

    Find your next renter with Zillow Rental Manager. Plus, with online applications, you can quickly screen prospective tenants – for free.

    Learn more

    $6,934/mo

    Rent Zestimate®

    Refinance and save

    $11,218/mo

    Est. payment

    Refinancing to a lower rate could help reduce your monthly payments and save thousands over the life of the loan.

    See today's rates

    $11,218/mo

    Est. payment

    Explore your selling options

    Work with a Zillow partner agent

    Leverage their expertise and Zillow's premium Showcase listings to get your home seen by more buyers.

    Get started

    List with your own agent

    Get your home in front of millions of buyers by listing it on Zillow.

    Learn how to do it

    Sell it yourself

    Take full control of how buyers see your home on Zillow by listing For Sale by Owner (FSBO).

    List your home

    What's special

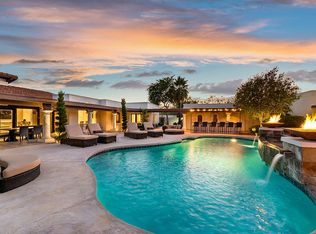
    Sparkling poolDramatic fireplaceModern sophisticationLuxurious primary suiteJack-and-jill bathCustom italian cabinetrySleek modern kitchen
    UNIQUE ARCHITECTURE ON AN EXPANSIVE LOT WITH NO HOA! This stunning home is a rare blend of iconic architecture reminiscent of Frank Lloyd Wright and the natural beauty of the Sonoran Desert. Tucked back in a secluded neighborhood, surrounded by lush native vegetation, the property is uniquely accessed via private driving and walking bridges over a natural wash, creating a secluded retreat just minutes from shops, dining, and access to the 101. Blending modern sophistication with organic elements, the home seamlessly integrates with its surroundings. A welcoming front patio features a striking overhang with bamboo ceiling, offering a glimpse into the breathtaking great room beyond. Floor-to-ceiling North and South-facing windows flood the space with natural light, accentuating the 10f ceilings and dramatic fireplace in the living area. The sleek, modern kitchen is a showpiece, boasting custom Italian cabinetry, GE Monogram appliances, and quartz countertops, all centered around a stylish dining banquette perfect for conversation and connection. Designed for effortless indoor-outdoor living, expansive sliding doors open to a private backyard oasis featuring a sparkling pool, spacious patio, and ample open space, ideal for expansion, gardens, or additional outdoor amenities. The luxurious primary suite, thoughtfully added in 2019, offers a tranquil escape with a walk-in closet, private office, and a spa-like bath featuring a soaking tub, walk-in shower, and dual vanities. The guest wing includes two well-sized bedrooms with a Jack-and-Jill bath, a powder room, and a separate laundry room. An additional guest suite, a potential second primary, features a bonus room, en-suite bath, walk-in closet, and private patio access. The two-car garage, tucked away across the driving bridge, with additional paved parking and space to build additional garages, workshops, or anything your dream property needs. A true architectural retreat, this extraordinary home offers the perfect balance of privacy, design, and location, a hidden desert sanctuary just moments from modern conveniences.

    Zillow last checked:

    Listing updated:

    Listed by:

    Michelle Renteria 623-330-8965,

    Russ Lyon Sotheby's International Realty

    Bought with:

    Teri M Armijo, BR513130000

    West USA Realty

    Source: ARMLS,MLS#: 6842261MLS Logo

    Facts & features

    Interior

    Bedrooms & bathrooms
    • Bedrooms: 4
    • Bathrooms: 4
    Heating
    • Electric
    Cooling
    • Central Air, Ceiling Fan(s), Mini Split
    Appliances
    • Included: Electric Cooktop
    Features
    • High Speed Internet, Double Vanity, Eat-in Kitchen, 9+ Flat Ceilings, No Interior Steps, Kitchen Island, Full Bth Master Bdrm, Separate Shwr & Tub
    • Flooring: Carpet, Tile
    • Windows: Skylight(s), Double Pane Windows
    • Has basement: No
    • Has fireplace: Yes
    • Fireplace features: Exterior Fireplace, Living Room
    Interior area
    • Total structure area: 3,035
    • Total interior livable area: 3,035 sqft

    Property

    Parking
    • Total spaces: 4
    • Parking features: Garage Door Opener, Attch'd Gar Cabinets
    • Garage spaces: 2
    • Uncovered spaces: 2
    Features
    • Stories: 1
    • Patio & porch: Covered, Patio
    • Exterior features: Misting System, Private Yard, Storage
    • Has private pool: Yes
    • Spa features: None
    • Fencing: Block
    Lot
    • Size: 1 Acres
    • Features: Sprinklers In Rear, Sprinklers In Front, Desert Back, Desert Front, Grass Back, Auto Timer H2O Front, Auto Timer H2O Back
    Details
    • Parcel number: 17501088

    Construction

    Type & style
    • Home type: SingleFamily
    • Architectural style: Contemporary
    • Property subtype: Single Family Residence
    Materials
    • Stucco, Wood Frame, Painted, Block
    • Roof: Foam
    Condition
    • Year built: 1987

    Utilities & green energy

    • Sewer: See Remarks, Septic Tank
    • Water: City Water
    Green energy
    • Energy efficient items: Solar Panels
    • Water conservation: Tankless Ht Wtr Heat

    Community & HOA

    Community
    • Subdivision: SUNDOWN MANOR
    HOA
    • Has HOA: No
    • Services included: No Fees
    Location
    • Region: Scottsdale

    Financial & listing details

    • Price per square foot: $641/sqft
    • Tax assessed value: $1,332,100
    • Annual tax amount: $5,024
    • Date on market: 3/28/2025
    • Cumulative days on market: 92 days
    • Listing terms: Cash,Conventional,VA Loan
    • Ownership: Fee Simple

    Price history

    DateEventPrice
    6/27/2025Sold$1,944,000-7.4%$641/sqft
    Source: ARMLS #6842261 Report a problem
    4/17/2025Price change$2,100,000-4.5%$692/sqft
    Source: ARMLS #6842261 Report a problem
    3/28/2025Listed for sale$2,200,000+238.5%$725/sqft
    Source: ARMLS #6842261 Report a problem
    4/25/2014Sold$650,000+44.4%$214/sqft
    Source: ARMLS #5028152 Report a problem
    8/30/2013Sold$450,000+28.6%$148/sqft
    Source: Public Record Report a problem
    7/26/2013Sold$350,000$115/sqft
    Source: Public Record Report a problem

    Public tax history

    YearProperty taxesTax assessment
    2025$5,031 +2.4%$133,210 -1.4%
    2024$4,914 +1.6%$135,120 +134.7%
    2023$4,839 -0.5%$57,575 -30.5%
    2022$4,863 +1.2%$82,870 +10%
    2021$4,806 +10.5%$75,310 +7.5%
    2020$4,348 +3.2%$70,050 +28.7%
    2019$4,213 $54,430 -1.2%
    2018$4,213 +5.3%$55,080 +2.8%
    2017$4,002 +7.1%$53,560 +13.1%
    2016$3,737 +8.5%$47,350 +8.3%
    2015$3,443 $43,710 +29.6%
    2014-- $33,730 +1.6%
    2013-- $33,200 -3%
    2012-- $34,220 -6.3%
    2011-- $36,520 -26%
    2010-- $49,380 -15%
    2009-- $58,060 -3.6%
    2008-- $60,250 +10%
    2007-- $54,750 +67.9%
    2006-- $32,600
    2005-- $32,600 +8.5%
    2004-- $30,050
    2003-- $30,050 +17.8%
    2002-- $25,500
    Find assessor info on the county website

    Neighborhood: 85260

    Nearby schools

    GreatSchools rating
    Schools provided by the listing agent
    • Elementary: Sonoran Sky Elementary School
    • Middle: Desert Shadows Middle School
    • High: Horizon High School
    • District: Paradise Valley Unified District

    Source: ARMLS. This data may not be complete. We recommend contacting the local school district to confirm school assignments for this home.

    Get a cash offer in 3 minutes
    Find out how much your home could sell for in as little as 3 minutes with a no-obligation cash offer.
    Estimated market value
    $1,926,500
    Get a cash offer in 3 minutes
    Find out how much your home could sell for in as little as 3 minutes with a no-obligation cash offer.
    Estimated market value
    $1,926,500