Welcome to the Windsor, a beautiful two-story single-family in the heart of Myrtle Beach. This home is designed for both style and functionality. A bright, open foyer creates a lasting first impression. Enjoy a private study with French doors. The spacious kitchen flows seamlessly into the great room and breakfast area, forming an open-concept space perfect for entertaining or everyday living. The primary bedroom is conveniently located on the first floor at the rear of the home, offering privacy and a peaceful retreat. The primary bathroom offers a large shower with 2 separate vanities. Upstairs, an expansive loft provides a versatile space for gatherings, media, or hobbies. Secondary bedrooms are located on the second floor for added separation and comfort. This home also features a primary bedroom bay window for added natural light! Step outside to enjoy the back patio on the 0.15-acre homesite, ideal for entertaining or relaxing. Additional highlights include a 2-car garage that enters into the mud room and a nearby half bath - perfect for guests! Located in the desirable Somerset community, the Windsor offers a community pool and cabana, with easy access to shopping, dining, local beaches, and Coastal Carolina University, combining convenience with comfort. As America’s number one energy-efficient homebuilder, we’re proud that in 2024 our homes achieved an average net HERS® score of 37 (with solar) and a gross score of 42—the lowest publicly reported among the top 30 U.S. homebuilders in Builder Magazine’s Top 100 list (ranked by 2024 closings).
Sold for $399,900
Zillow last checked:
Listing updated:
Bought with:
Leshaun L Martin, 133768
BHHS Myrtle Beach Real Estate
Source: CCAR,MLS#: 2523491 Originating MLS: Coastal Carolinas Association of Realtors
Originating MLS: Coastal Carolinas Association of RealtorsPrice history
| Date | Event | Price |
|---|---|---|
| 4/17/2026 | Sold | $399,900$171/sqft |
Source:  CCAR #2523491 Report a problem CCAR #2523491 Report a problem | ||
| 3/1/2026 | Contingent | $399,900$171/sqft |
Source: CCAR #2523491 Report a problem | ||
| 2/26/2026 | Price change | $399,900-4.8%$171/sqft |
Source: CCAR #2523491 Report a problem | ||
| 2/6/2026 | Price change | $419,900+5%$180/sqft |
Source: CCAR #2523491 Report a problem | ||
| 1/30/2026 | Price change | $399,987+1.8%$171/sqft |
Source: CCAR #2523491 Report a problem | ||
| 1/9/2026 | Price change | $392,787-1.5%$168/sqft |
Source: CCAR #2523491 Report a problem | ||
| 1/2/2026 | Price change | $398,787+0.3%$171/sqft |
Source:  Beazer Homes Report a problem Beazer Homes Report a problem | ||
| 12/27/2025 | Price change | $397,787-9%$170/sqft |
Source: CCAR #2523491 Report a problem | ||
| 12/13/2025 | Price change | $437,287+0.1%$187/sqft |
Source: Beazer Homes Report a problem | ||
| 9/25/2025 | Listed for sale | $436,787+21.3%$187/sqft |
Source: CCAR #2523491 Report a problem | ||
| 9/22/2025 | Listing removed | $359,990$154/sqft |
Source: CCAR #2425919 Report a problem | ||
| 9/4/2025 | Price change | $359,990-0.4%$154/sqft |
Source: CCAR #2425919 Report a problem | ||
| 7/9/2025 | Price change | $361,490-7.4%$155/sqft |
Source: CCAR #2425919 Report a problem | ||
| 6/21/2025 | Price change | $390,490+12.4%$167/sqft |
Source: Beazer Homes Report a problem | ||
| 6/10/2025 | Price change | $347,490-6%$149/sqft |
Source: CCAR #2425919 Report a problem | ||
| 6/4/2025 | Price change | $369,490+0.4%$158/sqft |
Source: Beazer Homes Report a problem | ||
| 5/24/2025 | Price change | $367,990+0.7%$158/sqft |
Source: Beazer Homes Report a problem | ||
| 4/30/2025 | Price change | $365,490+9.6%$156/sqft |
Source: Beazer Homes Report a problem | ||
| 3/17/2025 | Price change | $333,490+1.5%$143/sqft |
Source: CCAR #2425919 Report a problem | ||
| 3/15/2025 | Price change | $328,490-7.6%$141/sqft |
Source: CCAR #2425919 Report a problem | ||
| 3/12/2025 | Price change | $355,490+6.6%$152/sqft |
Source: Beazer Homes Report a problem | ||
| 3/10/2025 | Price change | $333,490+1.5%$143/sqft |
Source: CCAR #2425919 Report a problem | ||
| 2/14/2025 | Price change | $328,490-3.8%$141/sqft |
Source: CCAR #2425919 Report a problem | ||
| 2/5/2025 | Price change | $341,491+7.9%$146/sqft |
Source: CCAR #2425919 Report a problem | ||
| 1/28/2025 | Price change | $316,490-5.5%$135/sqft |
Source: CCAR #2425919 Report a problem | ||
| 11/11/2024 | Listed for sale | $334,990$143/sqft |
Source: CCAR #2425919 Report a problem | ||
Nearby homes
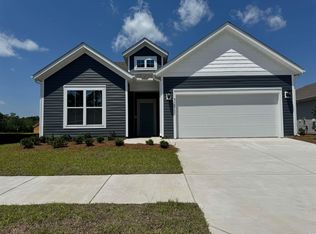
- $388,4803 bd3 ba2k sqft8640 Farrier Dr LOT 25, Myrtle Beach, SC 29588Sold
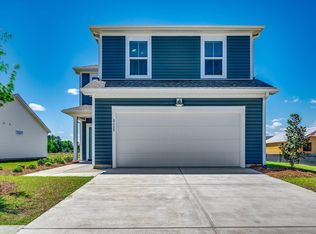
- $343,9164 bd3 ba2k sqft8648 Farrier Dr LOT 23, Myrtle Beach, SC 29588Sold
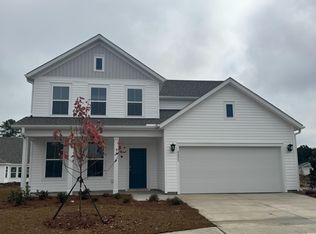
- $408,7583 bd3 ba2.3k sqft4023 Braid Ct, Myrtle Beach, SC 29588Sold
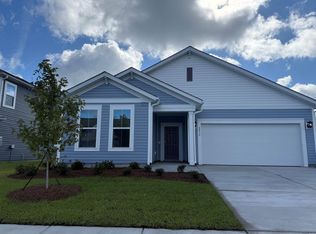
- $357,0343 bd2 ba1.8k sqft4019 Braid Court Georgetown Com On LOT 34, Myrtle Beach, SC 29588Sold
Sell for more on Zillow
Get a Zillow Showcase℠ listing at no additional cost and you could sell for .
$398,800
2% more
+$7,976
With Zillow Showcase(estimated)
$406,776
