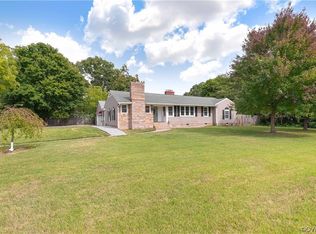
Heart of Bon Air come walk to Joes Inn, Perk Coffee, Buford Rd Pharmacy, Genovas Pizza, Jersey Mikes, Trader Joes, Gelati Celeste, Bon Air Baptist Church, and so much more! Welcome to 8644 Forest Hill Ave, a classic brick & vinyl home offering 3 bedrooms, 2.5 bathrooms & 1,665 sq ft of comfortable living in North Chesterfield. A long concrete walkway leads to the inviting full country porch, perfect for morning coffee or evening relaxation. Inside, the foyer opens to a spacious family room with exposed beams, LVP flooring & a wood-burning brick fireplace flanked by windows for abundant natural light. Just off this space is a full bath with a walk-in shower, plus a bright breezeway with transom windows & access to the back patio and 2-car side-entry garage. The large living room boasts hardwood floors, a second brick fireplace & five windows that fill the space with light. The eat-in kitchen features quartz counters, tall wood cabinetry, white appliances, electric cooking, a built-in pantry, prep/coffee bar & direct access to the backyard patio shaded by a beautiful oak tree. Down the hall are three bedrooms, each with hardwood floors & ceiling fans, including the primary with dual closets. The hall bath offers a double marble vanity & tub/shower combo. Additional highlights include thermal windows, composite shingles, storm doors, washer/dryer hookups, attic access, a storage shed, & extra parking. The private backyard with shrubs & a patio is ideal for outdoor entertaining. With character, functional updates & a central location, this property offers a wonderful opportunity to male it your next home!
Sold for $465,000
$465,000
8644 Forest Hill Ave, North Chesterfield, VA 23235
3beds
1,665sqft
Single Family Residence
Built in 1952
0.73 Acres Lot
$-- Zestimate®
$279/sqft
$2,483 Estimated rent
Home value
Not available
Estimated sales range
Not available
$2,483/mo
Zestimate® history
Owner options
List your home for rent
$2,483/mo
Rent Zestimate®
Find your next renter with Zillow Rental Manager. Plus, with online applications, you can quickly screen prospective tenants – for free.
$2,483/mo
Rent Zestimate®
Refinance and save
$2,771/mo
Est. payment
Refinancing to a lower rate could help reduce your monthly payments and save thousands over the life of the loan.
$2,771/mo
Est. payment
Explore your selling options
Work with a Zillow partner agent
Leverage their expertise and Zillow's premium Showcase listings to get your home seen by more buyers.
Get startedList with your own agent
Get your home in front of millions of buyers by listing it on Zillow.
Learn how to do itSell it yourself
Take full control of how buyers see your home on Zillow by listing For Sale by Owner (FSBO).
List your homeWhat's special
Wood-burning brick fireplaceQuartz countersPrivate backyardCeiling fansLvp flooringBeautiful oak treeBuilt-in pantry
Zillow last checked:
Listing updated:
Listed by:
James Strum (804)432-3408,
Long & Foster REALTORS
Bought with:
Julie Negaard, 0225221350
RE/MAX Commonwealth
Source: CVRMLS,MLS#: 2523417 Originating MLS: Central Virginia Regional MLS
Originating MLS: Central Virginia Regional MLSFacts & features
Interior
Bedrooms & bathrooms
- Bedrooms: 3
- Bathrooms: 2
- Full bathrooms: 2
Primary bedroom
- Description: side by side closet, hardwood floors, fan/light
- Level: First
- Dimensions: 13.0 x 12.0
Bedroom 2
- Description: double door closet, hardwood floors, fan/light
- Level: First
- Dimensions: 12.0 x 12.0
Bedroom 3
- Description: single door closet, hardwood floors, fan/light
- Level: First
- Dimensions: 12.0 x 9.0
Additional room
- Description: Breeze way, shiplap ceiling,Garage & Patio access
- Level: First
- Dimensions: 13.0 x 12.0
Family room
- Description: FP wood burning, LVP, 6 windows
- Level: First
- Dimensions: 18.6 x 12.6
Foyer
- Description: LVP, Coat Closet, Overhead Light
- Level: First
- Dimensions: 7.0 x 5.0
Other
- Description: Tub & Shower
- Level: First
Kitchen
- Description: Quartz Countertops, patio access, eat in, prep bar
- Level: First
- Dimensions: 17.0 x 12.0
Living room
- Description: Harwood Floors, FP Wood burning, 5 windows
- Level: First
- Dimensions: 25.6 x 13.6
Heating
- Electric, Heat Pump
Cooling
- Central Air, Electric
Appliances
- Included: Dishwasher, Exhaust Fan, Electric Cooking, Electric Water Heater, Microwave, Oven, Stove
- Laundry: Dryer Hookup
Features
- Beamed Ceilings, Bookcases, Built-in Features, Bedroom on Main Level, Breakfast Area, Ceiling Fan(s), Dining Area, Eat-in Kitchen, Fireplace, Granite Counters, Main Level Primary, Pantry
- Flooring: Tile, Vinyl, Wood
- Basement: Crawl Space
- Attic: Pull Down Stairs
- Number of fireplaces: 2
- Fireplace features: Masonry, Wood Burning
Interior area
- Total interior livable area: 1,665 sqft
- Finished area above ground: 1,665
- Finished area below ground: 0
Property
Parking
- Total spaces: 2
- Parking features: Attached, Driveway, Garage, Garage Faces Rear, Two Spaces, Garage Faces Side, Unpaved
- Attached garage spaces: 2
- Has uncovered spaces: Yes
Features
- Levels: One
- Stories: 1
- Patio & porch: Front Porch, Patio, Porch
- Exterior features: Out Building(s), Porch, Storage, Shed, Breezeway, Unpaved Driveway
- Pool features: None
- Fencing: None
Lot
- Size: 0.73 Acres
- Features: Level
- Topography: Level
Details
- Additional structures: Outbuilding
- Parcel number: 756719032900000
- Zoning description: R15
Construction
Type & style
- Home type: SingleFamily
- Architectural style: Ranch
- Property subtype: Single Family Residence
Materials
- Brick, Frame, Vinyl Siding
- Roof: Composition,Shingle
Condition
- Resale
- New construction: No
- Year built: 1952
Utilities & green energy
- Sewer: Public Sewer
- Water: Public
Community & HOA
Community
- Subdivision: Mohawk
Location
- Region: North Chesterfield
Financial & listing details
- Price per square foot: $279/sqft
- Tax assessed value: $357,400
- Annual tax amount: $3,046
- Date on market: 1/17/2026
- Ownership: Individuals
- Ownership type: Sole Proprietor
Price history
| Date | Event | Price |
|---|---|---|
| 9/10/2025 | Sold | $465,000+19.2%$279/sqft |
Source:  CVRMLS #2523417 Report a problem CVRMLS #2523417 Report a problem | ||
| 8/25/2025 | Pending sale | $389,950$234/sqft |
Source: CVRMLS #2523417 Report a problem | ||
| 8/21/2025 | Listed for sale | $389,950+136.3%$234/sqft |
Source: CVRMLS #2523417 Report a problem | ||
| 3/10/2005 | Sold | $165,000$99/sqft |
Source: Public Record Report a problem | ||
Public tax history
| Year | Property taxes | Tax assessment |
|---|---|---|
| 2025 | $3,181 +4.4% | $357,400 +5.6% |
| 2024 | $3,047 +17.6% | $338,500 +18.9% |
| 2023 | $2,591 +6.9% | $284,700 +8.1% |
| 2022 | $2,423 +11.8% | $263,400 +15.4% |
| 2021 | $2,168 +4.7% | $228,200 +4.7% |
| 2020 | $2,071 +7.5% | $218,000 +7.5% |
| 2019 | $1,927 +0.1% | $202,800 +2.7% |
| 2018 | $1,925 +12% | $197,400 +3.6% |
| 2017 | $1,719 | $190,500 +7.9% |
| 2016 | $1,719 +6.4% | $176,500 +6.5% |
| 2015 | $1,617 +3.6% | $165,800 +3.6% |
| 2014 | $1,561 | $160,000 |
| 2013 | -- | $160,000 -1.8% |
| 2012 | -- | $163,000 -2% |
| 2011 | -- | $166,300 -2.8% |
| 2010 | -- | $171,100 -5.5% |
| 2009 | -- | $181,000 |
| 2008 | -- | $181,000 +6.9% |
| 2007 | -- | $169,300 +18.5% |
| 2005 | -- | $142,900 |
| 2004 | -- | $142,900 +7.9% |
| 2003 | -- | $132,400 |
| 2002 | -- | $132,400 +6.9% |
| 2001 | -- | $123,800 |
Find assessor info on the county website
Neighborhood: Bon Air
Nearby homes
- $--3 bd1 ba166 sqft8644 Forest Hill Ave, Richmond, VA 23235Off Market
- $517,0003 bd2 ba1.8k sqft2610 Mohawk Dr, North Chesterfield, VA 23235Off Market
- $440,0003 bd2 ba1.6k sqft8660 Forest Hill Ave, North Chesterfield, VA 23235Sold
- $627,4004 bd2 ba2.7k sqft2626 Mohawk Dr, North Chesterfield, VA 23235Off Market
- $410,8003 bd2 ba1.5k sqft8659 Choctaw Rd, North Chesterfield, VA 23235Off Market
- $356,0003 bd2 ba1.6k sqft2609 Mohawk Dr, North Chesterfield, VA 23235Sold
- $504,6003 bd2 ba1.9k sqft2621 Mohawk Dr, North Chesterfield, VA 23235Off Market
- $389,7003 bd2 ba1.4k sqft2640 Mohawk Dr, North Chesterfield, VA 23235Off Market
Nearby schools
GreatSchools rating
- 6/10Bon Air Elementary SchoolGrades: PK-5Distance: 0.4 mi
- 9/10Robious Middle SchoolGrades: 6-8Distance: 3 mi
- 5/10James River High SchoolGrades: 9-12Distance: 5.2 mi
Schools provided by the listing agent
- Elementary: Bon Air
- Middle: Robious
- High: James River
Source: CVRMLS. This data may not be complete. We recommend contacting the local school district to confirm school assignments for this home.


Get pre-qualified for a loan
At Zillow Home Loans, we can pre-qualify you in as little as 5 minutes with no impact to your credit score.An equal housing lender. NMLS #10287.
- Virginia
- Chesterfield County
- Richmond
- 23235
- Bon Air
- 8644 Forest Hill Ave
