Discover the life of resort-style living in this opulent 6-bedroom, 4.5-bath family vacation pool estate, now available for sale within the exclusive confines of Emerald Island Resort. This gated community gem is ideally situated just 10 minutes away from the enchanting Disney theme parks, offering both the excitement of the world-renowned attractions and the tranquility of a private oasis. Proudly maintained by its original owners, this estate stands as a testament to care and quality. Whether you're looking to settle down in style or invest in a lucrative opportunity, this property meets every need with its short-term rental zoning—also permitting long-term leases for flexibility in your investment strategy. The interior is nothing short of spectacular, featuring dual master suites for unmatched luxury and convenience. A loft area provides the perfect space for an office or media room, complete with DVDs that remain with the home for your enjoyment. The integrity of the estate is assured with a roof and AC system both updated in 2020, while the HOA takes care of landscaping and pest control, adding to the carefree lifestyle this home offers. Additional amenities include valet trash services and complimentary internet and WiFi, ensuring every comfort is at your fingertips. Entertainment options abound within this expansive estate, from the 9 flatscreen TVs scattered throughout to the private pool with spa and an enclosure for year-round enjoyment. A game room adds to the fun, alongside formal living and dining spaces and a kitchen great room combo that serves as the heart of the home, inviting relaxation and gatherings. The community clubhouse is an extension of the home’s luxury, featuring a gym, pool, tiki bar, playgrounds, a nature walk, and more, offering diverse activities for all ages. This Emerald Island Resort estate is a rare find, combining the allure of vacation wonder with the comforts of home. Schedule your visit today and step into a life of unparalleled luxury and possibility.
Sold for $515,000
$515,000
8644 La Isla Dr, Kissimmee, FL 34747
6beds
2,881sqft
Single Family Residence
Built in 2005
8,494 Square Feet Lot
$553,900 Zestimate®
$179/sqft
$3,839 Estimated rent
Home value
$553,900
$515,000 - $598,000
$3,839/mo
Zestimate® history
Owner options
List your home for rent
$3,839/mo
Rent Zestimate®
Find your next renter with Zillow Rental Manager. Plus, with online applications, you can quickly screen prospective tenants – for free.
$3,839/mo
Rent Zestimate®
Refinance and save
$3,823/mo
Est. payment
Refinancing to a lower rate could help reduce your monthly payments and save thousands over the life of the loan.
$3,823/mo
Est. payment
Explore your selling options
Work with a Zillow partner agent
Leverage their expertise and Zillow's premium Showcase listings to get your home seen by more buyers.
Get startedList with your own agent
Get your home in front of millions of buyers by listing it on Zillow.
Learn how to do itSell it yourself
Take full control of how buyers see your home on Zillow by listing For Sale by Owner (FSBO).
List your homeWhat's special
Family vacation pool estateDual master suitesPrivate pool with spaGame roomKitchen great room comboFormal living
Zillow last checked:
Listing updated:
Listed by:
Mitchell Stiefel 352-516-8664,
CENTURY 21 HANCOCK 352-708-5650
Bought with:
Danae Pitcher, 661100
FLORIDA RESORT REALTY LLC
Source: Stellar MLS,MLS#: G5075915 Originating MLS: Lake and Sumter
Originating MLS: Lake and Sumter
Facts & features
Interior
Bedrooms & bathrooms
- Bedrooms: 6
- Bathrooms: 5
- Full bathrooms: 4
- 1/2 bathrooms: 1
Primary bedroom
- Features: En Suite Bathroom, Garden Bath, Shower No Tub, Walk-In Closet(s)
- Level: First
- Dimensions: 16x12
Other
- Features: En Suite Bathroom, Walk-In Closet(s)
- Level: Second
- Dimensions: 14x13
Bedroom 2
- Features: Built-in Closet
- Level: Second
- Dimensions: 11x11
Bedroom 3
- Features: Built-in Closet
- Level: Second
- Dimensions: 10x10
Bedroom 4
- Features: Built-in Closet
- Level: Second
- Dimensions: 10x10
Bedroom 5
- Features: Built-in Closet
- Level: Second
- Dimensions: 12x12
Dinette
- Level: First
- Dimensions: 5x9
Dining room
- Level: First
- Dimensions: 12x10
Great room
- Level: First
- Dimensions: 14x16
Kitchen
- Level: First
- Dimensions: 12x12
Living room
- Level: First
- Dimensions: 12x13
Heating
- Central
Cooling
- Central Air
Appliances
- Included: Dishwasher, Disposal, Dryer, Microwave, Range, Refrigerator, Washer
- Laundry: Inside, Laundry Room
Features
- Ceiling Fan(s), Kitchen/Family Room Combo, Living Room/Dining Room Combo, Primary Bedroom Main Floor, Split Bedroom, Stone Counters
- Flooring: Carpet, Ceramic Tile, Laminate
- Doors: Sliding Doors
- Windows: Window Treatments
- Has fireplace: No
Interior area
- Total structure area: 3,597
- Total interior livable area: 2,881 sqft
Property
Parking
- Total spaces: 2
- Parking features: Garage - Attached
- Attached garage spaces: 2
Features
- Levels: Two
- Stories: 2
- Has private pool: Yes
- Pool features: Gunite, In Ground
Lot
- Size: 8,494 Square Feet
Details
- Parcel number: 092527305800010580
- Zoning: OPUD
- Special conditions: None
Construction
Type & style
- Home type: SingleFamily
- Property subtype: Single Family Residence
Materials
- Block, Stucco
- Foundation: Slab
- Roof: Shingle
Condition
- New construction: No
- Year built: 2005
Utilities & green energy
- Sewer: Public Sewer
- Water: Public
- Utilities for property: BB/HS Internet Available, Electricity Connected, Sewer Connected, Water Connected
Community & HOA
Community
- Features: Association Recreation - Owned, Fitness Center, Gated Community - Guard, Irrigation-Reclaimed Water, Park
- Pet fee: $0 monthly
- Subdivision: EMERALD ISL RSRT PH5A
HOA
- Has HOA: Yes
- Services included: 24-Hour Guard, Cable TV, Community Pool, Private Road, Recreational Facilities, Security, Sewer, Trash
- HOA fee: $366 monthly
- HOA name: Artemis Lifestyle Services
- HOA phone: 407-705-2190
- Second HOA name: Artemis Lifestyle Services
Location
- Region: Kissimmee
Financial & listing details
- Price per square foot: $179/sqft
- Tax assessed value: $465,500
- Annual tax amount: $5,104
- Date on market: 11/29/2023
- Cumulative days on market: 322 days
- Ownership: Fee Simple
- Total actual rent: 0
- Electric utility on property: Yes
- Road surface type: Asphalt
Price history
| Date | Event | Price |
|---|---|---|
| 11/13/2024 | Sold | $515,000-6.4%$179/sqft |
Source:  Stellar MLS #G5075915 Report a problem Stellar MLS #G5075915 Report a problem | ||
| 10/16/2024 | Pending sale | $550,000$191/sqft |
Source: Stellar MLS #G5075915 Report a problem | ||
| 8/7/2024 | Price change | $550,000-6.8%$191/sqft |
Source: Stellar MLS #G5075915 Report a problem | ||
| 4/10/2024 | Price change | $590,000-1.7%$205/sqft |
Source: Stellar MLS #G5075915 Report a problem | ||
| 11/29/2023 | Listed for sale | $600,000+45.9%$208/sqft |
Source: Stellar MLS #G5075915 Report a problem | ||
| 6/1/2005 | Sold | $411,200$143/sqft |
Source: Public Record Report a problem | ||
Public tax history
| Year | Property taxes | Tax assessment |
|---|---|---|
| 2025 | $6,753 +9.3% | $465,500 -3.4% |
| 2024 | $6,180 +5.8% | $482,100 +4.3% |
| 2023 | $5,842 +14.5% | $462,400 +19.7% |
| 2022 | $5,104 +6.9% | $386,200 +33.3% |
| 2021 | $4,774 +5.8% | $289,700 +6.8% |
| 2020 | $4,512 +2.2% | $271,200 +4.5% |
| 2019 | $4,413 | $259,500 +0.2% |
| 2018 | $4,413 +1% | $259,000 -3.9% |
| 2017 | $4,367 -5.5% | $269,600 -4.5% |
| 2016 | $4,624 -4.6% | $282,300 -2.5% |
| 2015 | $4,846 +1.4% | $289,400 +5.5% |
| 2014 | $4,780 | $274,400 +7.8% |
| 2013 | -- | $254,600 +11.6% |
| 2012 | -- | $228,100 +1.6% |
| 2011 | -- | $224,600 -2.1% |
| 2010 | -- | $229,500 -15.4% |
| 2009 | -- | $271,400 -35.5% |
| 2008 | -- | $420,700 |
Find assessor info on the county website
Neighborhood: 34747
Nearby homes
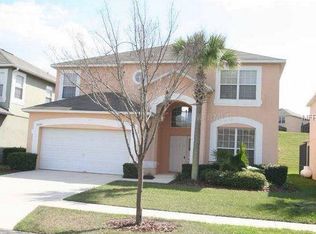
- $528,7007 bd5 ba2.8k sqft8642 La Isla Dr, Kissimmee, FL 34747Off Market
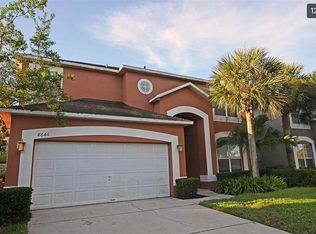
- $580,0007 bd5 ba2.8k sqft8646 La Isla Dr, Kissimmee, FL 34747For Sale
- $532,8006 bd4 ba2.8k sqft8640 La Isla Dr, Kissimmee, FL 34747Off Market
- $482,4005 bd4 ba2.3k sqft2710 Fiesta Key Dr, Kissimmee, FL 34747Sold
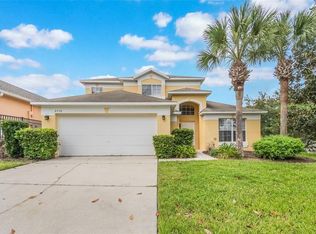
- $500,0004 bd2 ba1.9k sqft2708 Fiesta Key Dr, Kissimmee, FL 34747Sold
- $492,1006 bd4 ba2.8k sqft2706 Fiesta Key Dr, Kissimmee, FL 34747Off Market
- $448,0005 bd3 ba1.9k sqft8638 La Isla Dr, Kissimmee, FL 34747Off Market
- $419,5004 bd2 ba1.5k sqft2700 Grand Harbour Ct, Kissimmee, FL 34747Off Market
Nearby schools
GreatSchools rating
- 5/10Westside K-8 SchoolGrades: PK-8Distance: 1.3 mi
- 5/10Celebration High SchoolGrades: 9-12Distance: 4.1 mi
Get a cash offer in 3 minutes
Find out how much your home could sell for in as little as 3 minutes with a no-obligation cash offer.
Estimated market value
$553,900
Get a cash offer in 3 minutes
Find out how much your home could sell for in as little as 3 minutes with a no-obligation cash offer.
Estimated market value
$553,900
- Florida
- Osceola County
- Kissimmee
- 34747
- 8644 La Isla Dr
Nearby cities
Nearby neighborhoods
Nearby zip codes
Other Kissimmee Topics
