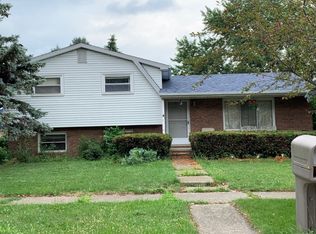
FULLY RENOVATED HOME LOCATED IN A SMALL AND QUAINT SUBDIVISION IN HIGHLY SOUGHT AFTER NEWPORT!! THE ENTIRE HOME HAS BEEN COMPLETELY UPDATED! ALL FRESHLY PAINTED. ALL NEW LUXURY VINYL PLANK FLOORING. ALL NEW FARMHOUSE STYLE LIGHTING THROUGHOUT. OPEN CONCEPT KITCHEN AND LIVING ROOM. SOLID WOOD CABINETS AND GRANITE COUNTER TOPS. STAINLESS STEEL APPLIANCES. ALL NEW FAUCETS. MASTER BEDROOM BOASTS IT'S OWN FULL BATH WITH A WALK-IN SUBWAY TILE SHOWER AND NEW VANITY. LOWER LEVEL HAS A GORGEOUS AND SPACIOUS FAMILY ROOM! OVERSIZED LAUNDRY ROOM. ATTACHED 2.5 CAR GARAGE. LARGE, OPEN YARD, FULLY FENCED IN WITH LARGE DECK. CARRIER A/C. IMMEDIATE OCCUPANCY! PRICED TO SELL FAST! THIS HOME QUALIFIES FOR A USDA (ZERO DOWN) LOAN!! BTVAI.
Sold for $300,000
$300,000
8644 Lillian Dr, Newport, MI 48166
4beds
2,727sqft
Single Family Residence
Built in 1978
8,276 Square Feet Lot
$305,600 Zestimate®
$110/sqft
$1,980 Estimated rent
Home value
$305,600
$241,000 - $385,000
$1,980/mo
Zestimate® history
Owner options
List your home for rent
$1,980/mo
Rent Zestimate®
Find your next renter with Zillow Rental Manager. Plus, with online applications, you can quickly screen prospective tenants – for free.
$1,980/mo
Rent Zestimate®
Refinance and save
$1,955/mo
Est. payment
Refinancing to a lower rate could help reduce your monthly payments and save thousands over the life of the loan.
$1,955/mo
Est. payment
Explore your selling options
Work with a Zillow partner agent
Leverage their expertise and Zillow's premium Showcase listings to get your home seen by more buyers.
Get startedList with your own agent
Get your home in front of millions of buyers by listing it on Zillow.
Learn how to do itSell it yourself
Take full control of how buyers see your home on Zillow by listing For Sale by Owner (FSBO).
List your homeWhat's special
Large open yardNew faucetsLarge deckGranite countertopsWalk-in tile showerOversized laundry roomFarmhouse style lighting throughout
Zillow last checked:
Listing updated:
Listed by:
Jessica Flint 734-735-9441,
Key Realty - Monroe
Bought with:
Craig Hickey, 6501396379
Power House Group Realty
Source: Realcomp II,MLS#: 20261010219
Facts & features
Interior
Bedrooms & bathrooms
- Bedrooms: 4
- Bathrooms: 2
- Full bathrooms: 2
Bedroom
- Level: Entry
- Area: 132
- Dimensions: 11 X 12
Bedroom
- Level: Entry
- Area: 99
- Dimensions: 9 X 11
Bedroom
- Level: Entry
- Area: 120
- Dimensions: 10 X 12
Bedroom
- Level: Lower
- Area: 156
- Dimensions: 12 X 13
Primary bathroom
- Level: Entry
- Area: 30
- Dimensions: 5 X 6
Other
- Level: Lower
- Area: 30
- Dimensions: 5 X 6
Family room
- Level: Lower
- Area: 360
- Dimensions: 15 X 24
Kitchen
- Level: Entry
- Area: 204
- Dimensions: 12 X 17
Laundry
- Level: Lower
- Area: 168
- Dimensions: 12 X 14
Living room
- Level: Entry
- Area: 180
- Dimensions: 12 X 15
Heating
- Forced Air, Natural Gas
Cooling
- Central Air
Appliances
- Included: Free Standing Gas Range, Free Standing Refrigerator, Microwave
Features
- Basement: Finished
- Has fireplace: No
Interior area
- Total interior livable area: 2,727 sqft
- Finished area above ground: 2,157
- Finished area below ground: 570
Property
Parking
- Total spaces: 2.5
- Parking features: Twoand Half Car Garage, Attached
- Attached garage spaces: 2.5
Features
- Levels: Two
- Stories: 2
- Entry location: GroundLevelwSteps
- Patio & porch: Deck
- Pool features: None
Lot
- Size: 8,276 Square Feet
- Dimensions: 70 x 120
Details
- Parcel number: 580307303200
- Special conditions: Agent Owned,Short Sale No
Construction
Type & style
- Home type: SingleFamily
- Architectural style: Raised Ranch
- Property subtype: Single Family Residence
Materials
- Brick, Vinyl Siding
- Foundation: Basement, Brick Mortar
- Roof: Asphalt
Condition
- New construction: No
- Year built: 1978
- Major remodel year: 2026
Utilities & green energy
- Sewer: Public Sewer
- Water: Public
Community & HOA
Community
- Subdivision: LILLIAN M SUB
HOA
- Has HOA: No
Location
- Region: Newport
Financial & listing details
- Price per square foot: $110/sqft
- Tax assessed value: $54,262
- Annual tax amount: $1,372
- Date on market: 2/19/2026
- Cumulative days on market: 24 days
- Listing agreement: Exclusive Right To Sell
- Listing terms: Cash,Conventional
- Exclusions: Exclusion(s) Do Not Exist
Price history
| Date | Event | Price |
|---|---|---|
| 4/23/2026 | Sold | $300,000+0.3%$110/sqft |
Source:  Realcomp II #20261010219 Report a problem Realcomp II #20261010219 Report a problem | ||
| 3/18/2026 | Pending sale | $299,000$110/sqft |
Source: Realcomp II #20261010219 Report a problem | ||
| 3/11/2026 | Price change | $299,000-0.3%$110/sqft |
Source: Realcomp II #20261010219 Report a problem | ||
| 2/28/2026 | Listed for sale | $299,900$110/sqft |
Source: Realcomp II #20261010219 Report a problem | ||
| 2/24/2026 | Contingent | $299,900$110/sqft |
Source: Realcomp II #20261010219 Report a problem | ||
| 2/19/2026 | Listed for sale | $299,900+66.6%$110/sqft |
Source: Realcomp II #20261010219 Report a problem | ||
| 6/6/2025 | Sold | $180,000+5.9%$66/sqft |
Source:  MiRealSource #50174928 Report a problem MiRealSource #50174928 Report a problem | ||
| 5/22/2025 | Pending sale | $169,900$62/sqft |
Source: MiRealSource #50174928 Report a problem | ||
| 5/16/2025 | Listed for sale | $169,900+78.8%$62/sqft |
Source: MiRealSource #50174928 Report a problem | ||
| 1/7/2010 | Sold | $95,000-33.5%$35/sqft |
Source: Public Record Report a problem | ||
| 11/19/1999 | Sold | $142,800$52/sqft |
Source: Public Record Report a problem | ||
Public tax history
| Year | Property taxes | Tax assessment |
|---|---|---|
| 2025 | $1,309 +2.5% | $94,700 -0.6% |
| 2024 | $1,277 +5.4% | $95,300 +21.2% |
| 2023 | $1,212 +0.5% | $78,600 +10.1% |
| 2022 | $1,206 +9.6% | $71,400 -4.9% |
| 2021 | $1,100 +77.8% | $75,100 -6% |
| 2020 | $619 -42.3% | $79,900 +3.9% |
| 2019 | $1,072 +3.3% | $76,900 +11.8% |
| 2018 | $1,038 -4.4% | $68,800 |
| 2017 | $1,085 +5.1% | $68,800 +16.8% |
| 2016 | $1,033 +4.8% | $58,900 +29.9% |
| 2015 | $985 | $45,327 |
| 2014 | $985 | $45,327 +10.7% |
| 2013 | -- | $40,954 -3.3% |
| 2012 | -- | $42,333 -13.3% |
| 2011 | -- | $48,819 -16.8% |
| 2010 | -- | $58,710 -7.5% |
| 2009 | -- | $63,486 -32.9% |
| 2008 | -- | $94,545 +24.2% |
| 2007 | -- | $76,139 -3.7% |
| 2006 | -- | $79,064 +4% |
| 2005 | -- | $75,998 +5.6% |
| 2003 | -- | $71,993 +1.4% |
| 2002 | -- | $71,000 +1.9% |
| 2001 | -- | $69,700 |
Find assessor info on the county website
Neighborhood: 48166
Nearby homes
- $253,5004 bd2 ba1.6k sqft8624 Lillian Dr, Newport, MI 48166Off Market

- $267,2004 bd2 ba1.9k sqft8660 Lillian Dr, Newport, MI 48166Off Market

- $254,2003 bd1 ba1.4k sqft5570 Kathy Ct, Newport, MI 48166Off Market
- $250,7003 bd-- ba1.3k sqft8608 Lillian Dr, Newport, MI 48166Off Market
- $214,5003 bd1 ba1k sqft8445 N Dixie Hwy, Newport, MI 48166Off Market
- $242,2003 bd1 ba1.5k sqft8645 Lillian Dr, Newport, MI 48166Off Market
- $233,9003 bd1 ba1.3k sqft8631 Lillian Dr, Newport, MI 48166Off Market
- $238,3003 bd2 ba1.7k sqft8457 N Dixie Hwy, Newport, MI 48166Off Market
Nearby schools
GreatSchools rating
- 4/10North Elementary SchoolGrades: 2-5Distance: 0.4 mi
- 5/10Jefferson Middle SchoolGrades: 6-8Distance: 3.8 mi
- 6/10Jefferson High SchoolGrades: 9-12Distance: 3.7 mi
Get a cash offer in 3 minutes
Find out how much your home could sell for in as little as 3 minutes with a no-obligation cash offer.
Estimated market value
$305,600
Get a cash offer in 3 minutes
Find out how much your home could sell for in as little as 3 minutes with a no-obligation cash offer.
Estimated market value
$305,600
- Michigan
- Monroe County
- Newport
- 48166
- 8644 Lillian Dr
Nearby cities
Nearby neighborhoods
Nearby zip codes
Other Newport Topics
