Nearly new 2024-built home in Viera's exclusive Laurasia! This spacious 4-bedroom, 4.5-bath residence offers 3,690 sq ft of bright, open-concept living with soaring ceilings and effortless flow for everyday comfort or entertaining. The Gourmet Kitchen package dazzles with Level 4 cabinets, upgraded countertops, and a microwave drawer. Premium Level 3 flooring runs throughout, with matching tile upstairs. Unwind by a 6-ft electric fireplace set on a custom stone wall. Impact windows, a cell-phone booster, and abundant LED high-hat lighting on both floors elevate daily living. The primary suite adds a relaxing soaking tub and premium shower. A private study, laundry cabinets, and extra garage direct-line outlets add function. Outside, enjoy a premium lot with extra lanai outlets plus water and gas stubs, pool-service prep, and space to build your dream backyard oasis. Minutes to schools, parks, The Avenue Viera, beaches, I-95, and Space Coast employers—move-in ready. A MUST SEE!
Sold for $1,140,000
$1,140,000
8644 Mammut Way, Melbourne, FL 32940
4beds
3,690sqft
Single Family Residence
Built in 2024
0.26 Acres Lot
$1,124,200 Zestimate®
$309/sqft
$5,138 Estimated rent
Home value
$1,124,200
$1.03M - $1.23M
$5,138/mo
Zestimate® history
Owner options
List your home for rent
$5,138/mo
Rent Zestimate®
Find your next renter with Zillow Rental Manager. Plus, with online applications, you can quickly screen prospective tenants – for free.
$5,138/mo
Rent Zestimate®
Refinance and save
$8,027/mo
Est. payment
Refinancing to a lower rate could help reduce your monthly payments and save thousands over the life of the loan.
$8,027/mo
Est. payment
Explore your selling options
Work with a Zillow partner agent
Leverage their expertise and Zillow's premium Showcase listings to get your home seen by more buyers.
Get startedList with your own agent
Get your home in front of millions of buyers by listing it on Zillow.
Learn how to do itSell it yourself
Take full control of how buyers see your home on Zillow by listing For Sale by Owner (FSBO).
List your homeWhat's special
Extra lanai outletsMatching tile upstairsGourmet kitchen packageLaundry cabinetsSoaring ceilingsImpact windowsUpgraded countertops
Zillow last checked:
Listing updated:
Listed by:
George Patrick Stevens 407-920-7547,
EXP Realty, LLC,
Jennifer L. Stevens 407-920-7546,
EXP Realty, LLC
Bought with:
Grace Vista, 3483735
Nexthome Coastal Vista
Source: Space Coast AOR,MLS#: 1063278
Facts & features
Interior
Bedrooms & bathrooms
- Bedrooms: 4
- Bathrooms: 5
- Full bathrooms: 4
- 1/2 bathrooms: 1
Heating
- Central
Cooling
- Central Air
Appliances
- Included: Dishwasher, Disposal, Double Oven, Gas Cooktop, Gas Oven, Gas Range, Microwave, Refrigerator, Tankless Water Heater
- Laundry: Lower Level
Features
- Built-in Features, Kitchen Island, Open Floorplan, Primary Bathroom -Tub with Separate Shower, Primary Downstairs, Split Bedrooms, Walk-In Closet(s)
- Flooring: Tile
- Number of fireplaces: 1
- Fireplace features: Electric
Interior area
- Total interior livable area: 3,690 sqft
Property
Parking
- Total spaces: 3
- Parking features: Attached, Garage
- Attached garage spaces: 3
Features
- Levels: Two
- Stories: 2
- Exterior features: Impact Windows
- Has view: Yes
- View description: Pond, Water
- Has water view: Yes
- Water view: Pond,Water
Lot
- Size: 0.26 Acres
- Features: Other
Details
- Additional parcels included: 3030173
- Parcel number: 263629Ym0000e.00006.00
- Special conditions: Standard
Construction
Type & style
- Home type: SingleFamily
- Property subtype: Single Family Residence
Materials
- Block, Concrete
- Roof: Tile
Condition
- New construction: No
- Year built: 2024
Utilities & green energy
- Sewer: Public Sewer
- Water: Public
- Utilities for property: Electricity Connected
Community & HOA
Community
- Subdivision: Laurasia
HOA
- Has HOA: Yes
- HOA fee: $400 quarterly
- HOA name: NBHD LAKE/RETEN FRTG
Location
- Region: Melbourne
Financial & listing details
- Price per square foot: $309/sqft
- Tax assessed value: $779,950
- Annual tax amount: $11,003
- Date on market: 12/6/2025
- Listing terms: Cash,Conventional,FHA,VA Loan
Price history
| Date | Event | Price |
|---|---|---|
| 1/15/2026 | Sold | $1,140,000-0.9%$309/sqft |
Source: Space Coast AOR #1063278 Report a problem | ||
| 12/18/2025 | Pending sale | $1,150,000$312/sqft |
Source: Space Coast AOR #1063278 Report a problem | ||
| 12/6/2025 | Listed for sale | $1,150,000$312/sqft |
Source: Space Coast AOR #1063278 Report a problem | ||
Public tax history
| Year | Property taxes | Tax assessment |
|---|---|---|
| 2025 | $11,004 +413% | $779,950 +1199.9% |
| 2024 | $2,145 +31.8% | $60,000 +50% |
| 2023 | $1,627 +536.9% | $40,000 +86% |
| 2022 | $255 | $21,500 |
Find assessor info on the county website
Neighborhood: 32940
Nearby homes
- $993,0004 bd5 ba3.6k sqft8644 Mammut, Melbourne, FL 32940Sold

- $913,4474 bd4 ba3.1k sqft8664 Mammut, Melbourne, FL 32940Sold
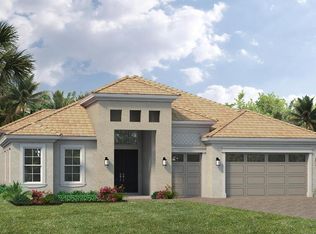
- $920,800-- bd-- ba3.1k sqft8664 Mammut Way, Melbourne, FL 32940Off Market
- $931,700-- bd-- ba2.9k sqft8634 Mammut Way, Melbourne, FL 32940Off Market
- $929,7323 bd4 ba2.9k sqft8634 Mammut, Melbourne, FL 32940Sold
- $1,007,4983 bd4 ba2.9k sqft8643 Mammut, Melbourne, FL 32940Sold
- $1,145,9675 bd5 ba3.8k sqft8653 Mammut, Melbourne, FL 32940Sold
- $886,7154 bd4 ba3.1k sqft8633 Mammut, Melbourne, FL 32940Sold
Nearby schools
GreatSchools rating
- 10/10Viera Elementary SchoolGrades: PK-6Distance: 1.1 mi
- NADevereux HospitalGrades: K-12Distance: 3 mi
- 7/10Viera High SchoolGrades: PK,9-12Distance: 4 mi
Schools provided by the listing agent
- Middle: Johnson
- High: Viera
Source: Space Coast AOR. This data may not be complete. We recommend contacting the local school district to confirm school assignments for this home.
Get a cash offer in 3 minutes
Find out how much your home could sell for in as little as 3 minutes with a no-obligation cash offer.
Estimated market value
$1,124,200
Get a cash offer in 3 minutes
Find out how much your home could sell for in as little as 3 minutes with a no-obligation cash offer.
Estimated market value
$1,124,200
- Florida
- Brevard County
- Rockledge
- 32940
- 8644 Mammut Way
