Skip main navigation
Off market
  • $501,200

    8644 Marais Dr, Union, KY 41091

    4beds
    3,423sqft
    SingleFamily
    Built in 2008
    0.43 Acres Lot
    $501,200 Zestimate®
    $146/sqft
    $3,241 Estimated rent

    Home value

    $501,200

    $476,000 - $526,000

    $3,241/mo

    Zestimate® history
    Loading
    Loading...

    Owner options

    List your home for rent

    $3,241/mo

    Rent Zestimate®

    Find your next renter with Zillow Rental Manager. Plus, with online applications, you can quickly screen prospective tenants – for free.

    Learn more

    $3,241/mo

    Rent Zestimate®

    Refinance and save

    $3,111/mo

    Est. payment

    Refinancing to a lower rate could help reduce your monthly payments and save thousands over the life of the loan.

    See today's rates

    $3,111/mo

    Est. payment

    Explore your selling options

    Work with a Zillow partner agent

    Leverage their expertise and Zillow's premium Showcase listings to get your home seen by more buyers.

    Get started

    List with your own agent

    Get your home in front of millions of buyers by listing it on Zillow.

    Learn how to do it

    Sell it yourself

    Take full control of how buyers see your home on Zillow by listing For Sale by Owner (FSBO).

    List your home

    What's special

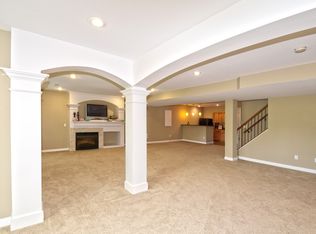
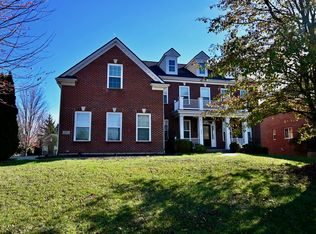
    Call Sara Mirus at (859) 835-6553 or Kimberly Stallsworth at (859) 743-1360 to view this Exceptional Ultra-Functional Design situated on a Gorgeous Lakefront Lot! Imagine yourself relaxing on the covered deck designed by Champion while enjoying the View of the Lake! This open plan boasts a spacious Great Room with a wall of windows for embracing the beautiful view of the Lake and a gas fireplace with ceramic tile surround to snuggle up to when the weather requires it. Meal planning really will be desirable in the Chef-Ready kitchen equipped with stainless steel double oven, smooth top range, dishwasher, and microwave, easy to care for ceramic tile and a large counter bar with an abundant amount of cabinetry accented with crown molding. The spacious first floor study with French Doors could be your perfect home office! The huge 2nd floor laundry room will make laundry day a much easier and enjoyable task every week! Wow...what a Master bedroom for you to wind down your day with a separate sitting room and luxurious bath featuring his and her space inside the large walk-in closet, double vanity, garden tub and oversized step in shower, linen closet and ceramic tile, the oversized 2-car side entry garage truly is oversized and leads into a separate mud room where adding your own built-in cubbies could be easy! The unfinished basement offers a walkout to the fenced yard where you could make your very own design with a bath rough-in already present! Don't let this one slip away....call Sara Mirus or Kimberly Stallsworth today to view with a private showing!

    This property is off market, which means it's not currently listed for sale or rent on Zillow. This may be different from what's available on other websites or public sources.
    Facts & features

    Interior

    Bedrooms & bathrooms
    • Bedrooms: 4
    • Bathrooms: 3
    • Full bathrooms: 2
    • 1/2 bathrooms: 1
    Heating
    • Forced air, Gas
    Cooling
    • Central
    Appliances
    • Included: Dishwasher, Garbage disposal, Microwave, Range / Oven
    Features
    • Flooring: Tile, Carpet
    • Basement: Unfinished
    • Has fireplace: Yes
    Interior area
    • Total interior livable area: 3,423 sqft

    Property

    Parking
    • Total spaces: 2
    • Parking features: Garage - Attached, Off-street
    Features
    • Exterior features: Stone, Vinyl, Brick
    • Has view: Yes
    • View description: Water
    • Has water view: Yes
    • Water view: Water
    Lot
    • Size: 0.43 Acres
    Details
    • Parcel number: 051000527500

    Construction

    Type & style
    • Home type: SingleFamily
    • Architectural style: Conventional
    Materials
    • Wood
    • Roof: Shake / Shingle
    Condition
    • Year built: 2008

    Community & HOA

    HOA
    • Has HOA: Yes
    • HOA fee: $50 monthly
    Location
    • Region: Union

    Financial & listing details

    • Price per square foot: $146/sqft
    • Tax assessed value: $286,000
    • Annual tax amount: $2,659

    Price history

    DateEventPrice
    10/13/2017Sold$286,000-4.6%$84/sqft
    Source: Public Record Report a problem
    8/30/2017Pending sale$299,900$88/sqft
    Source: Northern Kentucky #505944 Report a problem
    8/3/2017Price change$299,900-3.2%$88/sqft
    Source: Northern Kentucky #505944 Report a problem
    7/9/2017Listed for sale$309,900$91/sqft
    Source: Northern Kentucky #505944 Report a problem
    6/28/2017Pending sale$309,900$91/sqft
    Source: Northern Kentucky #505944 Report a problem
    6/16/2017Price change$309,900-1.6%$91/sqft
    Source: Northern Kentucky #505944 Report a problem
    5/9/2017Price change$314,900-1.6%$92/sqft
    Source: Northern Kentucky #505944 Report a problem
    4/21/2017Listed for sale$319,900+13%$93/sqft
    Source: Keller Williams - Northern Kentucky #505944 Report a problem
    11/26/2013Sold$283,000-5.7%$83/sqft
    Source: Public Record Report a problem
    9/5/2013Price change$300,000-4.8%$88/sqft
    Source: Coldwell Banker West Shell - Northern Kentucky #420434 Report a problem
    8/4/2013Price change$315,000-1.6%$92/sqft
    Source: Coldwell Banker West Shell - Northern Kentucky #420434 Report a problem
    7/12/2013Price change$320,000-3%$93/sqft
    Source: Coldwell Banker West Shell - Northern Kentucky #420434 Report a problem
    6/22/2013Price change$330,000-2.4%$96/sqft
    Source: Coldwell Banker West Shell - Northern Kentucky #420434 Report a problem
    6/1/2013Listed for sale$338,000+5%$99/sqft
    Source: Coldwell Banker West Shell - Northern Kentucky #420434 Report a problem
    12/9/2008Sold$321,900+729.9%$94/sqft
    Source: Public Record Report a problem
    5/5/2008Sold$38,789$11/sqft
    Source: Public Record Report a problem

    Public tax history

    YearProperty taxesTax assessment
    2024$2,659 -4.1%$286,000
    2023$2,772 +2.3%$286,000
    2022$2,710 -0.2%$286,000
    2021$2,717 -23.5%$286,000
    2020$3,552 $286,000
    2019$3,552 +0.7%$286,000
    2018$3,527 +28.7%$286,000 +1.1%
    2017$2,739 $283,000
    2015$2,739 +3.1%$283,000 -12.1%
    2013$2,657 $321,900
    2012-- $321,900
    2011-- $321,900
    2010-- $321,900
    2009-- $321,900
    Find assessor info on the county website

    Neighborhood: 41091

    Nearby schools

    GreatSchools rating
    Schools provided by the listing agent
    • Elementary: Erpenbeck Elementary
    • Middle: Ockerman Middle School
    • High: Cooper High School
    • District: Boone County Public

    Source: The MLS. This data may not be complete. We recommend contacting the local school district to confirm school assignments for this home.

    Get a cash offer in 3 minutes
    Find out how much your home could sell for in as little as 3 minutes with a no-obligation cash offer.
    Estimated market value
    $501,200
    Get a cash offer in 3 minutes
    Find out how much your home could sell for in as little as 3 minutes with a no-obligation cash offer.
    Estimated market value
    $501,200