Amazing home just minutes from all the Geist Lake area has to offer! Covered front porch welcomes you home to updated 4 bedroom 3.5 bathroom with full finished lower level, over 4,000 sq ft * Gourmet Kitchen features island, breakfast room, stainless steel appliances, double door pantry, opens to cathedral sunroom and large great room w/cozy fireplace, office/flex room & dining room with updates including new luxury vinyl plank flooring * Upstairs, you'll find a spacious sunny loft perfect for 2nd reading, game room, playroom, or media area * The primary suite is a true retreat, complete with elegant tray ceilings, sitting area, and an ensuite bathroom featuring dual vanities, deep soaking tub and large walk-in tiled shower, bespoke custom closet w/ built ins! Two additional great size bedrooms with walk-in closets * Hall bathroom has oversized vanity and linen closet * Convenient upstairs laundry * Awesome finished lower level boasts 9' ceilings, full bathroom, huge family room, game room, in-laws suite w/attached sitting room, 2 egress windows perfect for teen or multigenerational living * Step outside and enjoy entertaining on the deck off sunroom with full privacy fence that's perfect for grilling and outdoor activities * Close to restaurants, grocery, walking trails, parks, Hancock wellness center, and only 2 miles to Geist Lake Marina and Sailing Club.
Sold
Zillow last checked:
Listing updated:
Bought with:
Laura Turner
F.C. Tucker Company
Rita Finwall
F.C. Tucker Company
Source: MIBOR as distributed by MLS GRID,MLS#: 22098013
Price history
| Date | Event | Price |
|---|---|---|
| 6/10/2026 | Sold | $460,000-1.1%$112/sqft |
Source:  MIBOR as distributed by MLS GRID #22098013 Report a problem MIBOR as distributed by MLS GRID #22098013 Report a problem | ||
| 5/11/2026 | Pending sale | $465,000$113/sqft |
Source: MIBOR as distributed by MLS GRID #22098013 Report a problem | ||
| 5/8/2026 | Listed for sale | $465,000-0.9%$113/sqft |
Source: MIBOR as distributed by MLS GRID #22098013 Report a problem | ||
| 2/3/2026 | Listing removed | $469,000$114/sqft |
Source: MIBOR as distributed by MLS GRID #22038282 Report a problem | ||
| 12/15/2025 | Listed for sale | $469,000$114/sqft |
Source: MIBOR as distributed by MLS GRID #22038282 Report a problem | ||
| 11/19/2025 | Listing removed | $469,000$114/sqft |
Source: MIBOR as distributed by MLS GRID #22038282 Report a problem | ||
| 8/2/2025 | Listed for sale | $469,000-2.1%$114/sqft |
Source: MIBOR as distributed by MLS GRID #22038282 Report a problem | ||
| 7/23/2025 | Listing removed | $479,000$117/sqft |
Source: MIBOR as distributed by MLS GRID #22038282 Report a problem | ||
| 6/18/2025 | Price change | $479,000-2%$117/sqft |
Source: MIBOR as distributed by MLS GRID #22038282 Report a problem | ||
| 5/13/2025 | Listed for sale | $489,000+84.5%$119/sqft |
Source: MIBOR as distributed by MLS GRID #22038282 Report a problem | ||
| 3/2/2016 | Sold | $265,000$65/sqft |
Source: MIBOR as distributed by MLS GRID #21385507 Report a problem | ||
| 12/3/2015 | Listing removed | $265,000$65/sqft |
Source: F.C. Tucker Company #21385507 Report a problem | ||
| 11/15/2015 | Price change | $265,000-1.9%$65/sqft |
Source: F.C. Tucker Company #21385507 Report a problem | ||
| 9/15/2015 | Price change | $269,999-1.8%$66/sqft |
Source: Keller Williams - Indy Metro Northeast #21369132 Report a problem | ||
| 8/29/2015 | Price change | $275,000-1.8%$67/sqft |
Source: Keller Williams - Indy Metro Northeast #21369132 Report a problem | ||
| 7/8/2015 | Price change | $279,900-3.4%$68/sqft |
Source: CENTURY 21 Scheetz #21350511 Report a problem | ||
| 5/1/2015 | Listed for sale | $289,900$71/sqft |
Source: CENTURY 21 Scheetz #21350511 Report a problem | ||
Nearby homes
- $365,8003 bd2 ba2.5k sqft6542 W Winding Bnd, McCordsville, IN 46055Off Market
- $439,5003 bd2 ba2.3k sqft6542 W Winding Bnd, Mc Cordsville, IN 46055Off Market
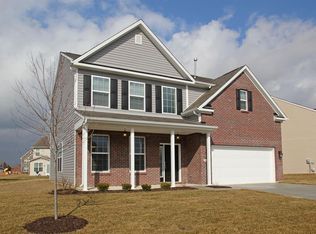
- $383,6003 bd3 ba2.5k sqft8664 N Deer Crossing Blvd, McCordsville, IN 46055Off Market

- $409,6004 bd3 ba2.8k sqft6557 W Deer Hill Dr, McCordsville, IN 46055Off Market
Get a cash offer in 3 minutes
Find out how much your home could sell for in as little as 3 minutes with a no-obligation cash offer.
Estimated market value
$460,100
