Welcome to 8644 Royalglen Way in the desirable Glenbrook/College Greens neighborhood. This classic California ranch style home sits on a spacious corner lot with an expanded driveway and room for RV or boat parking. Inside, you will find beautifully refinished hardwood floors throughout, dual pane windows, recessed lighting and an abundance of natural light. The open concept kitchen features granite counters, stainless steel appliances, a farmhouse sink, and subway tile backsplash. It flows directly into the family room, which overlooks the backyard, perfect for both entertaining and everyday living. The living room offers a large picture window, built in bookshelves, a gas fireplace with custom seating, and has potential to be converted into a fourth bedroom. The bright primary suite features pool views and a walk in closet. Step outside to a private backyard designed for entertaining. Perfect for Sacramento's hot summer nights with a sparkling pool, spa, fire pit, and plenty of space to gather. Located just minutes from Sacramento's gem the American River this home offers direct access to the Parkway and its miles of scenic trails. You're also just a short stroll from Glenbrook Park and centrally located, putting the best of the city within reach.
Closed
$585,000
8644 Royalglen Way, Sacramento, CA 95826
3beds
1,327sqft
Single Family Residence
Built in 1969
7,988 Square Feet Lot
$581,700 Zestimate®
$441/sqft
$3,242 Estimated rent
Home value
$581,700
$529,000 - $640,000
$3,242/mo
Zestimate® history
Owner options
List your home for rent
$3,242/mo
Rent Zestimate®
Find your next renter with Zillow Rental Manager. Plus, with online applications, you can quickly screen prospective tenants – for free.
$3,242/mo
Rent Zestimate®
Refinance and save
$3,735/mo
Est. payment
Refinancing to a lower rate could help reduce your monthly payments and save thousands over the life of the loan.
$3,735/mo
Est. payment
Explore your selling options
Work with a Zillow partner agent
Leverage their expertise and Zillow's premium Showcase listings to get your home seen by more buyers.
Get startedList with your own agent
Get your home in front of millions of buyers by listing it on Zillow.
Learn how to do itSell it yourself
Take full control of how buyers see your home on Zillow by listing For Sale by Owner (FSBO).
List your homeWhat's special
Sparkling poolFarmhouse sinkPool viewsBright primary suiteSubway tile backsplashCorner lotStainless steel appliances
Zillow last checked:
Listing updated:
Listed by:
Jacqueline Gage DRE #01986136 916-255-7564,
GUIDE Real Estate
Bought with:
Stacey Amaral, DRE #01489489
LPT Realty, Inc
Source: MetroList Services of CA,MLS#: 225084606Originating MLS: MetroList Services, Inc.
Facts & features
Interior
Bedrooms & bathrooms
- Bedrooms: 3
- Bathrooms: 2
- Full bathrooms: 2
Primary bedroom
- Features: Walk-In Closet, Outside Access
Primary bathroom
- Features: Shower Stall(s)
Dining room
- Features: Dining/Family Combo
Kitchen
- Features: Granite Counters, Kitchen/Family Combo
Heating
- Central, Fireplace(s)
Cooling
- Central Air
Appliances
- Included: Free-Standing Gas Oven, Free-Standing Gas Range, Free-Standing Refrigerator, Dishwasher, Disposal, Microwave
- Laundry: Hookups Only, In Garage
Features
- Flooring: Tile, Wood
- Number of fireplaces: 1
- Fireplace features: Living Room, Stone, Other
Interior area
- Total interior livable area: 1,327 sqft
Property
Parking
- Total spaces: 2
- Parking features: Attached
- Attached garage spaces: 2
- Has uncovered spaces: Yes
Features
- Stories: 1
- Has private pool: Yes
- Pool features: In Ground, Pool/Spa Combo
- Fencing: Back Yard,Wood
Lot
- Size: 7,988 Square Feet
- Features: Corner Lot, Curb(s)/Gutter(s), Landscape Front, Low Maintenance
Details
- Parcel number: 07800650100000
- Zoning description: R-1
- Special conditions: Standard
Construction
Type & style
- Home type: SingleFamily
- Architectural style: Ranch
- Property subtype: Single Family Residence
Materials
- Brick Veneer, Stucco, Frame
- Foundation: Raised
- Roof: Composition
Condition
- Year built: 1969
Utilities & green energy
- Sewer: Sewer Connected
- Water: Public
- Utilities for property: Cable Available, Public, Electric, Natural Gas Connected, Sewer Connected
Community & HOA
Location
- Region: Sacramento
Financial & listing details
- Price per square foot: $441/sqft
- Tax assessed value: $642,030
- Annual tax amount: $7,640
- Price range: $585K - $585K
- Date on market: 6/25/2025
- Road surface type: Paved
Price history
| Date | Event | Price |
|---|---|---|
| 8/8/2025 | Sold | $585,000-2.3%$441/sqft |
Source: MetroList Services of CA #225084606 Report a problem | ||
| 7/19/2025 | Pending sale | $599,000$451/sqft |
Source: MetroList Services of CA #225084606 Report a problem | ||
| 6/25/2025 | Listed for sale | $599,000-1%$451/sqft |
Source: MetroList Services of CA #225084606 Report a problem | ||
| 3/3/2022 | Sold | $605,000+21%$456/sqft |
Source: MetroList Services of CA #221144115 Report a problem | ||
| 2/15/2022 | Pending sale | $499,900$377/sqft |
Source: MetroList Services of CA #221144115 Report a problem | ||
| 2/10/2022 | Listed for sale | $499,900+51.5%$377/sqft |
Source: MetroList Services of CA #221144115 Report a problem | ||
| 7/24/2007 | Sold | $330,000+37.5%$249/sqft |
Source: Public Record Report a problem | ||
| 6/24/2004 | Sold | $240,000$181/sqft |
Source: Public Record Report a problem | ||
Public tax history
| Year | Property taxes | Tax assessment |
|---|---|---|
| 2025 | $7,640 +1.4% | $642,030 +2% |
| 2024 | $7,532 +2.4% | $629,442 +2% |
| 2023 | $7,356 +48% | $617,100 +51.1% |
| 2022 | $4,970 +4.9% | $408,326 +2% |
| 2021 | $4,737 -0.8% | $400,321 +1% |
| 2020 | $4,775 +2.1% | $396,217 +2% |
| 2019 | $4,675 +2.6% | $388,449 +2% |
| 2018 | $4,554 +5.8% | $380,833 +6.7% |
| 2017 | $4,304 +12.5% | $356,814 +13% |
| 2016 | $3,827 +19.4% | $315,765 +10% |
| 2015 | $3,206 | $287,060 +6% |
| 2014 | $3,206 | $270,811 +20% |
| 2013 | -- | $225,676 +13% |
| 2012 | -- | $199,714 -4% |
| 2011 | -- | $208,035 -8% |
| 2010 | -- | $226,125 -27.1% |
| 2008 | -- | $310,106 -7.2% |
| 2007 | -- | $334,279 +2% |
| 2006 | -- | $327,726 +2% |
| 2005 | -- | $321,300 +146.9% |
| 2004 | -- | $130,139 +1.9% |
| 2003 | -- | $127,755 +2% |
| 2002 | -- | $125,251 +2% |
| 2001 | -- | $122,796 +2% |
| 2000 | -- | $120,389 |
Find assessor info on the county website
Neighborhood: College-Glen
Nearby homes
- $523,3004 bd2 ba1.5k sqft8642 Royalglen Way, Sacramento, CA 95826Off Market
- $487,0004 bd2 ba1.5k sqft109 Glenville Cir, Sacramento, CA 95826Off Market

- $482,3003 bd2 ba1.4k sqft120 Glenville Cir, Sacramento, CA 95826Off Market
- $451,2003 bd2 ba1.3k sqft123 Glenville Cir, Sacramento, CA 95826Off Market
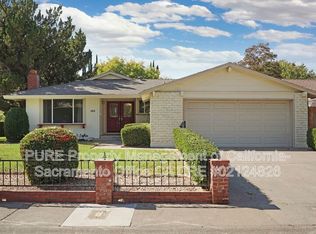
- $492,6003 bd2 ba1.3k sqft8636 Royalglen Way, Sacramento, CA 95826Off Market
- $436,5003 bd1 ba1.3k sqft99 Glenville Cir, Sacramento, CA 95826Off Market
- $565,0003 bd2 ba1.4k sqft122 Glenville Cir, Sacramento, CA 95826Sold
- $539,2003 bd2 ba1.7k sqft2493 Sunny Glen Way, Sacramento, CA 95826Off Market
Nearby schools
GreatSchools rating
- 7/10Hubert H. Bancroft Elementary SchoolGrades: K-6Distance: 0.5 mi
- 4/10Omoja International AcademyGrades: 7-12Distance: 3.1 mi
- 5/10Rosemont High SchoolGrades: 9-12Distance: 2.7 mi
Get a cash offer in 3 minutes
Find out how much your home could sell for in as little as 3 minutes with a no-obligation cash offer.
Estimated market value
$581,700
Get a cash offer in 3 minutes
Find out how much your home could sell for in as little as 3 minutes with a no-obligation cash offer.
Estimated market value
$581,700
- California
- Sacramento County
- Sacramento
- 95826
- College-Glen
- 8644 Royalglen Way
Nearby cities
Nearby neighborhoods
Nearby zip codes
Other Sacramento Topics
