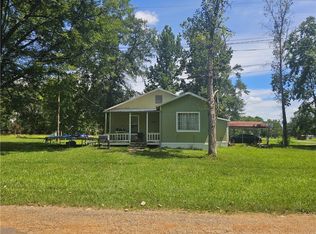
Located on three lots in the heart of the city, this charming cottage features a large front porch with beaded board ceilings. As you step through the front door the large living area features a wood burning fireplace with an extra-long hearth, original hardwood floors, built-in book shelving, and 10-foot ceilings. The kitchen has tongue and groove walls, plenty of cabinets, a 4-burner gas range with a large oven, refrigerator and an old fashion porcelain sink. The original wood floors continue throughout the house with large rooms and a Jack ’n Jill bath for easy access from both bedrooms. As you look around this stately home you will see some of the wood windows that are original to the home. With lots of character and charm you can find yourself on the front porch swing enjoying a cool breeze from the pecan trees drinking your morning coffee or having an afternoon glass of ice tea.
Sold
Price Unknown
8644 Stoddard St, Pleasant Hill, LA 71065
2beds
1,388sqft
Single Family Residence
Built in 1955
0.64 Acres Lot
$71,100 Zestimate®
$--/sqft
$939 Estimated rent
Home value
$71,100
Estimated sales range
Not available
$939/mo
Zestimate® history
Owner options
List your home for rent
$939/mo
Rent Zestimate®
Find your next renter with Zillow Rental Manager. Plus, with online applications, you can quickly screen prospective tenants – for free.
$939/mo
Rent Zestimate®
Refinance and save
Refinancing to a lower rate could help reduce your monthly payments and save thousands over the life of the loan.
Explore your selling options
Work with a Zillow partner agent
Leverage their expertise and Zillow's premium Showcase listings to get your home seen by more buyers.
Get startedList with your own agent
Get your home in front of millions of buyers by listing it on Zillow.
Learn how to do itSell it yourself
Take full control of how buyers see your home on Zillow by listing For Sale by Owner (FSBO).
List your homeWhat's special
Zillow last checked:
Listing updated:
Listed by:
Teresa Moreau,
COLDWELL BANKER REAP REALTY
Bought with:
Teresa Moreau, 0995694775
COLDWELL BANKER REAP REALTY
Source: ROAM MLS,MLS#: 2523640
Facts & features
Interior
Bedrooms & bathrooms
- Bedrooms: 2
- Bathrooms: 1
- Full bathrooms: 1
Primary bedroom
- Description: Lower Level, Ceiling Ht: 8, Flooring: Wood
- Area: 270 Square Feet
- Dimensions: 18 x 15
Bedroom
- Description: Lower Level, Ceiling Ht: 7, Flooring: Wood
- Area: 154 Square Feet
- Dimensions: 14 x 11
Dining room
- Description: Lower Level, Ceiling Ht: 10, Flooring: Wood
- Area: 270 Square Feet
- Dimensions: 18 x 15
Kitchen
- Description: Lower Level, Ceiling Ht: 10, Flooring: Wood
- Area: 270 Square Feet
- Dimensions: 18 x 15
Living room
- Description: Lower Level, Ceiling Ht: 10, Flooring: Wood
- Area: 357 Square Feet
- Dimensions: 21 x 17
Porch
- Description: Lower Level, Ceiling Ht: 10, Flooring: Wood
- Area: 360 Square Feet
- Dimensions: 12 x 30
Heating
- Other
Cooling
- Ceiling Fan(s), Window Unit(s)
Appliances
- Included: Refrigerator, Range, Oven
Features
- Flooring: Wood
- Has fireplace: Yes
- Fireplace features: Wood Burning
Interior area
- Total structure area: 1,748
- Total interior livable area: 1,388 sqft
Property
Parking
- Parking features: Attached Carport
- Has carport: Yes
Features
- Levels: One
- Stories: 1
Lot
- Size: 0.64 Acres
- Dimensions: 201 x 146 x 22 x 143
- Features: Other
Details
- Additional structures: Shed(s)
- Parcel number: 0076019951
Construction
Type & style
- Home type: SingleFamily
- Architectural style: Cottage
- Property subtype: Single Family Residence
Materials
- Block, Frame, Wood Siding
- Foundation: Raised
- Roof: Metal
Condition
- Year built: 1955
- Major remodel year: 1955
Utilities & green energy
- Sewer: Public Sewer
- Water: Public
- Utilities for property: Natural Gas Available
Community & HOA
Community
- Security: Carbon Monoxide Detector(s)
HOA
- Has HOA: No
Location
- Region: Pleasant Hill
Financial & listing details
- Tax assessed value: $43,290
- Annual tax amount: $387
- Date on market: 9/26/2025
Price history
| Date | Event | Price |
|---|---|---|
| 2/26/2026 | Sold | -- |
Source:  ROAM MLS #2523640 Report a problem | ||
| 10/17/2025 | Contingent | $65,500$47/sqft |
Source: GCLRA #2523640 Report a problem | ||
| 9/26/2025 | Listed for sale | $65,500$47/sqft |
Source: GCLRA #2523640 Report a problem | ||
Public tax history
| Year | Property taxes | Tax assessment |
|---|---|---|
| 2025 | $387 -0.4% | $4,329 |
| 2024 | $389 +7.4% | $4,329 -12.7% |
| 2023 | $362 | $4,961 |
| 2022 | $362 -21.7% | $4,961 |
| 2021 | $462 +0.2% | $4,961 |
| 2020 | $461 -2.6% | $4,961 |
| 2019 | $473 +53.2% | $4,961 +59.5% |
| 2018 | $309 -0.2% | $3,110 |
| 2017 | $310 +0.3% | $3,110 |
| 2016 | $309 +19.7% | $3,110 |
| 2015 | $258 -13.1% | $3,110 |
| 2014 | $297 +15.2% | $3,110 |
| 2013 | $258 -15% | $3,110 |
| 2012 | $303 +25.6% | $3,110 |
| 2011 | $242 -20.4% | $3,110 |
| 2010 | $303 | $3,110 |
Find assessor info on the county website
Neighborhood: 71065
Nearby homes
- $---- bd-- ba1.7k sqft8622 Stoddard St, Pleasant Hill, LA 71065Sold
- $--2 bd1 ba1.1k sqft8653 Sabine St, Pleasant Hill, LA 71065Sold
- $169,900-- bd-- ba2.4k sqft8657 Stoddard St, Pleasant Hill, LA 71065Off Market
- $4,800-- bd-- ba-- sqft2118 W 3rd St, Pleasant Hill, LA 71065Off Market
- $213,300-- bd-- ba2.4k sqft8631 Stoddard St, Pleasant Hill, LA 71065Off Market
- $6,200-- bd-- ba-- sqft478 Moffett Ln, Pleasant Hill, LA 71065Off Market
- $24,600-- bd-- ba-- sqft8644 School St, Pleasant Hill, LA 71065Off Market
- $4,200-- bd-- ba-- sqft8949 Texas St, Pleasant Hill, LA 71065Off Market
Nearby schools
GreatSchools rating
- 6/10Pleasant Hill High SchoolGrades: PK-12Distance: 0.4 mi
- Louisiana
- Sabine Parish
- Pleasant Hill
- 71065
- 8644 Stoddard St
