Skip main navigation
Sold for $432,000
  • $432,000

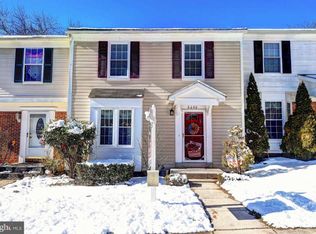
    8644 Tower Bridge Way, Lutherville Timonium, MD 21093

    3beds
    1,646sqft
    Townhouse
    Built in 1984
    3,862 Square Feet Lot
    $438,400 Zestimate®
    $262/sqft
    $2,644 Estimated rent

    Home value

    $438,400

    $399,000 - $482,000

    $2,644/mo

    Zestimate® history
    Loading
    Loading...

    Owner options

    List your home for rent

    $2,644/mo

    Rent Zestimate®

    Find your next renter with Zillow Rental Manager. Plus, with online applications, you can quickly screen prospective tenants – for free.

    Learn more

    $2,644/mo

    Rent Zestimate®

    Refinance and save

    $2,844/mo

    Est. payment

    Refinancing to a lower rate could help reduce your monthly payments and save thousands over the life of the loan.

    See today's rates

    $2,844/mo

    Est. payment

    Explore your selling options

    Work with a Zillow partner agent

    Leverage their expertise and Zillow's premium Showcase listings to get your home seen by more buyers.

    Get started

    List with your own agent

    Get your home in front of millions of buyers by listing it on Zillow.

    Learn how to do it

    Sell it yourself

    Take full control of how buyers see your home on Zillow by listing For Sale by Owner (FSBO).

    List your home

    What's special

    Modern upgradesWidened staircaseRemodeled kitchenEnd-of-group townhomeNewly rebuilt composite deckFresh paintBrand-new carpet
    Welcome to this stunning, fully remodeled 3-bedroom, 1.5-bathroom end-of-group townhome in the sought-after community of Wellington Valley in Lutherville, Maryland. This beautifully updated home features an array of modern upgrades that combine style, comfort, and functionality. Recent improvements include new siding (2023), a brand-new HVAC system (2023), a new storm door and framing, new floor registers, new hardwood floors installed upstairs in 2023, a new Whirlpool washer and dryer (2023), and fresh professional landscaping. The remodeled kitchen is a showstopper—completely updated just one year ago and equipped with premium Samsung Bespoke glass-faced appliances, also just one year old, with customizable color panels. The space features quartz countertops, soft-close fully extendable drawers, recessed lighting, an oven with air fry capability, a hammered pewter sink, and a high-end faucet. Enjoy outdoor living on the newly rebuilt composite deck with custom handrails (June 2025). Inside, you'll find brand-new carpet in the bedrooms and basement, fresh paint throughout, all new updated lighting, and elegant hardwood floors on the main and upper levels. The fully finished basement offers additional living space perfect for a rec room, office, or guest area—and includes a separate laundry room for added convenience. The main-level bathroom has been fully remodeled, while the upper-level bathroom includes a new vanity, all new plumbing, and a new toilet. A widened staircase with new wooden treads and railings enhances both the look and flow of the home. With plenty of parking and a prime location just minutes from I-83, I-695, Towson, Timonium, and Cockeysville—plus access to top shopping, dining, healthcare, and more—this is a home you don’t want to miss. Schedule your private tour today!

    Zillow last checked:

    Listing updated:

    Listed by:

    Greg Chamish 443-467-3156,

    Black Dog Realty, LLC

    Bought with:

    Teresa Hitt

    Long & Foster Real Estate, Inc.

    Source: Bright MLS,MLS#: MDBC2131622MLS Logo

    Facts & features

    Interior

    Bedrooms & bathrooms
    • Bedrooms: 3
    • Bathrooms: 2
    • Full bathrooms: 1
    • 1/2 bathrooms: 1
    • Main level bathrooms: 1
    Rooms
    • Room types: Living Room, Dining Room, Primary Bedroom, Bedroom 2, Bedroom 3, Kitchen, Recreation Room
    Primary bedroom
    • Features: Flooring - HardWood
    • Level: Upper
    • Area: 228 Square Feet
    • Dimensions: 12 x 19
    Bedroom 2
    • Features: Flooring - Carpet
    • Level: Upper
    • Area: 99 Square Feet
    • Dimensions: 11 x 9
    Bedroom 3
    • Features: Flooring - Carpet
    • Level: Upper
    • Area: 96 Square Feet
    • Dimensions: 12 x 8
    Dining room
    • Features: Flooring - HardWood
    • Level: Main
    • Area: 120 Square Feet
    • Dimensions: 10 x 12
    Kitchen
    • Features: Flooring - HardWood
    • Level: Main
    • Area: 132 Square Feet
    • Dimensions: 12 x 11
    Living room
    • Features: Flooring - HardWood
    • Level: Main
    • Area: 143 Square Feet
    • Dimensions: 13 x 11
    Recreation room
    • Features: Flooring - Luxury Vinyl Plank
    • Level: Lower
    • Area: 391 Square Feet
    • Dimensions: 23 x 17
    Heating
    • Forced Air, Baseboard, Electric
    Cooling
    • Central Air, Electric
    Appliances
    • Included: Microwave, Dishwasher, Disposal, Dryer, Energy Efficient Appliances, Exhaust Fan, Oven/Range - Electric, Refrigerator, Washer, Water Heater, Electric Water Heater
    • Laundry: Lower Level
    Features
    • Dining Area, Bathroom - Tub Shower, Breakfast Area, Ceiling Fan(s), Combination Dining/Living, Kitchen - Gourmet, Recessed Lighting, Primary Bath(s), Upgraded Countertops
    • Flooring: Hardwood, Wood, Carpet, Ceramic Tile, Luxury Vinyl
    • Doors: Sliding Glass, Six Panel, Storm Door(s)
    • Windows: Double Hung, Double Pane Windows
    • Basement: Connecting Stairway,Finished,Interior Entry,Rear Entrance,Sump Pump,Workshop,Heated,Improved,Walk-Out Access
    • Has fireplace: No
    Interior area
    • Total structure area: 1,760
    • Total interior livable area: 1,646 sqft
    • Finished area above ground: 1,188
    • Finished area below ground: 458

    Property

    Parking
    • Parking features: On Street
    • Has uncovered spaces: Yes
    Accessibility
    • Accessibility features: None
    Features
    • Levels: Three
    • Stories: 3
    • Patio & porch: Porch, Deck, Patio
    • Exterior features: Rain Gutters, Sidewalks
    • Pool features: None
    • Has view: Yes
    • View description: Trees/Woods
    Lot
    • Size: 3,862 Square Feet
    Details
    • Additional structures: Above Grade, Below Grade
    • Parcel number: 04081900007200
    • Zoning: COUNTY
    • Special conditions: Standard

    Construction

    Type & style
    • Home type: Townhouse
    • Architectural style: Colonial
    • Property subtype: Townhouse
    Materials
    • Brick, Vinyl Siding
    • Foundation: Permanent
    Condition
    • Excellent
    • New construction: No
    • Year built: 1984

    Utilities & green energy

    • Sewer: Public Sewer
    • Water: Public

    Community & HOA

    Community
    • Subdivision: Padonia Complex
    HOA
    • Has HOA: Yes
    • Services included: Common Area Maintenance
    • HOA fee: $160 quarterly
    • HOA name: TIDEWATER PROPERTY MANAGEMENT
    Location
    • Region: Lutherville Timonium

    Financial & listing details

    • Price per square foot: $262/sqft
    • Tax assessed value: $289,900
    • Annual tax amount: $3,359
    • Date on market: 6/26/2025
    • Listing agreement: Exclusive Right To Sell
    • Listing terms: Cash,Conventional,FHA,VA Loan
    • Ownership: Fee Simple

    Price history

    DateEventPrice
    7/22/2025Sold$432,000+1.6%$262/sqft
    Source: Bright MLS #MDBC2131622 Report a problem
    7/2/2025Pending sale$425,000$258/sqft
    Source: Bright MLS #MDBC2131622 Report a problem
    6/26/2025Listed for sale$425,000+44.1%$258/sqft
    Source: Bright MLS #MDBC2131622 Report a problem
    10/5/2021Sold$295,000$179/sqft
    Source: Bright MLS #MDBC2005110 Report a problem
    8/27/2021Pending sale$295,000$179/sqft
    Source: Bright MLS #MDBC2005110 Report a problem
    8/2/2021Price change$295,000-4.8%$179/sqft
    Source: Bright MLS #MDBC2005110 Report a problem
    7/24/2021Listed for sale$309,900+157.2%$188/sqft
    Source: Bright MLS #MDBC2005110 Report a problem
    3/8/2020Listing removed$1,795$1/sqft
    Source: Bay Property Management Group Report a problem
    2/20/2020Listed for rent$1,795+5.9%$1/sqft
    Source: Bay Property Management Group Report a problem
    2/20/2018Listing removed$1,695$1/sqft
    Source: Bay Management Group, LLC Report a problem
    2/4/2018Listed for rent$1,695$1/sqft
    Source: Bay Management Group, LLC Report a problem
    1/20/1994Sold$120,500$73/sqft
    Source: Public Record Report a problem

    Public tax history

    YearProperty taxesTax assessment
    2025$4,070 +21.1%$289,900 +4.6%
    2024$3,359 +4.8%$277,167 +4.8%
    2023$3,205 +5.1%$264,433 +5.1%
    2022$3,051 +0.9%$251,700 +0.9%
    2021$3,024 +0.9%$249,500 +0.9%
    2020$2,997 +0.9%$247,300 +0.9%
    2019$2,971 +1.7%$245,100 +1.7%
    2018$2,921 +1.7%$241,000 +1.7%
    2017$2,871 +8.2%$236,900 +1.8%
    2016$2,655 $232,800
    2015$2,655 $232,800
    2014$2,655 $232,800 -8.5%
    2013-- $254,500
    2012-- $254,500
    2011-- $254,500 -7%
    2010-- $273,530 +6.6%
    2009-- $256,672 +7%
    2008-- $239,816 +7.6%
    2007-- $222,960 +15.3%
    2006-- $193,356 +18.1%
    2005-- $163,753 +22.1%
    2004-- $134,150 +3.4%
    2003-- $129,692 +3.6%
    2002-- $125,236 +3.7%
    2001-- $120,780
    Find assessor info on the county website

    Neighborhood: 21093

    Nearby schools

    GreatSchools rating
    Schools provided by the listing agent
    • District: Baltimore County Public Schools

    Source: Bright MLS. This data may not be complete. We recommend contacting the local school district to confirm school assignments for this home.

    Get a cash offer in 3 minutes
    Find out how much your home could sell for in as little as 3 minutes with a no-obligation cash offer.
    Estimated market value
    $438,400
    Get a cash offer in 3 minutes
    Find out how much your home could sell for in as little as 3 minutes with a no-obligation cash offer.
    Estimated market value
    $438,400