Welcome to 8644 Wading Branch Court, a beautifully updated home tucked away on a quiet cul-de-sac street in the highly desirable Meadow Stream subdivision. This spacious 4 bedroom, 2.5 bathroom home offers a seamless blend of comfort, privacy, and modern upgrades. Featuring a thoughtful split-bedroom floor plan, the layout is designed for effortless everyday living.
You will appreciate the attention to detail throughout, including hardwood flooring across all living areas, bedrooms, and hallways for a completely carpet free experience. The remodeled laundry room adds both style and functionality with extra cabinetry for streamlined organization.
The primary suite serves as a true retreat, featuring a luxury bathroom remodel with custom cabinetry, quartz countertops, an updated soaking tub, and an impressive walk-in shower highlighted by quartz, frameless glass, porcelain tile, travertine inlay, and pencil marble accents.
Major improvements provide peace of mind, including a new roof in 2021, two HVAC systems replaced in 2025, a whole house water filtration system, a tankless gas water heater, and a quiet Whirlpool dishwasher. The oversized 3 car garage provides exceptional storage flexibility with a separate pedestrian door and integrated overhead storage.
Outdoor living is exceptional. Enjoy a private backyard setup with a large open deck, a spacious screened-in porch, a lower patio, and a refreshed deck with updated rails, stairs, and stringers. Gather around the backyard fire pit, relax in peaceful surroundings, or take in the refreshed landscaping.
Located in one of Ooltewah's most sought-after communities, this Meadow Stream home offers a rare combination of private cul-de-sac living, exceptional updates, and vibrant outdoor spaces close to local conveniences. Meticulously maintained and ready for its next chapter!
Sold for $502,000
$502,000
8644 Wading Branch Ct, Ooltewah, TN 37363
4beds
2,618sqft
Single Family Residence
Built in 2005
0.43 Acres Lot
$507,400 Zestimate®
$192/sqft
$2,720 Estimated rent
Home value
$507,400
$482,000 - $538,000
$2,720/mo
Zestimate® history
Owner options
List your home for rent
$2,720/mo
Rent Zestimate®
Find your next renter with Zillow Rental Manager. Plus, with online applications, you can quickly screen prospective tenants – for free.
$2,720/mo
Rent Zestimate®
Refinance and save
$3,143/mo
Est. payment
Refinancing to a lower rate could help reduce your monthly payments and save thousands over the life of the loan.
$3,143/mo
Est. payment
Explore your selling options
Work with a Zillow partner agent
Leverage their expertise and Zillow's premium Showcase listings to get your home seen by more buyers.
Get startedList with your own agent
Get your home in front of millions of buyers by listing it on Zillow.
Learn how to do itSell it yourself
Take full control of how buyers see your home on Zillow by listing For Sale by Owner (FSBO).
List your homeWhat's special
Backyard fire pitPrivate cul-de-sac livingQuiet whirlpool dishwasherQuiet cul-de-sac streetRefreshed landscapingLower patioSpacious screened-in porch
Zillow last checked:
Listing updated:
Listed by:
Carol Craig 423-718-7653,
Keller Williams Realty,
Drew Craig 423-718-4485,
Keller Williams Realty
Bought with:
Frederica Pusiak, 386416
Premier Property Group Inc.
Source: Greater Chattanooga Realtors,MLS#: 1539991
Facts & features
Interior
Bedrooms & bathrooms
- Bedrooms: 4
- Bathrooms: 3
- Full bathrooms: 2
- 1/2 bathrooms: 1
Primary bedroom
- Level: First
Bedroom
- Description: 4th Bedroom/Bonus Room
- Level: Second
Bedroom
- Level: First
Bedroom
- Level: First
Primary bathroom
- Level: First
Bathroom
- Level: First
Other
- Level: Second
Dining room
- Description: Dining Room/Office
- Level: First
Kitchen
- Level: First
Laundry
- Level: First
Living room
- Level: First
Other
- Description: Foyer
- Level: First
Heating
- Central, Electric
Cooling
- Central Air, Multi Units
Appliances
- Included: Disposal, Dishwasher, Electric Water Heater, Free-Standing Electric Range, Microwave, Oven, Refrigerator, Stainless Steel Appliance(s), Water Purifier
- Laundry: Electric Dryer Hookup, Lower Level, Laundry Room, Sink, Washer Hookup
Features
- Bar, Cathedral Ceiling(s), Ceiling Fan(s), Double Vanity, Entrance Foyer, Granite Counters, High Ceilings, High Speed Internet, Kitchen Island, Open Floorplan, Primary Downstairs, Recessed Lighting, Soaking Tub, Storage, Vaulted Ceiling(s), Walk-In Closet(s), Separate Shower, Tub/shower Combo, En Suite, Breakfast Nook, Separate Dining Room, Split Bedrooms
- Flooring: Hardwood, Tile
- Windows: Blinds, Bay Window(s), Drapes, Double Pane Windows, Insulated Windows, See Remarks
- Basement: Crawl Space
- Number of fireplaces: 1
- Fireplace features: Gas Log, Living Room
Interior area
- Total structure area: 2,618
- Total interior livable area: 2,618 sqft
- Finished area above ground: 2,618
Property
Parking
- Total spaces: 3
- Parking features: Driveway, Garage, Garage Door Opener, Garage Faces Side, Kitchen Level
- Attached garage spaces: 3
Features
- Levels: One and One Half
- Stories: 1
- Patio & porch: Covered, Deck, Front Porch, Patio, Porch, Rear Porch, Porch - Screened, Porch - Covered
- Exterior features: Fire Pit, Outdoor Grill
- Fencing: Fenced
Lot
- Size: 0.43 Acres
- Dimensions: 123.15 x 196.32
- Features: Back Yard, Cul-De-Sac, Level
Details
- Parcel number: 114p A 064
- Other equipment: Air Purifier, Fuel Tank(s), Other
Construction
Type & style
- Home type: SingleFamily
- Property subtype: Single Family Residence
Materials
- Brick, Vinyl Siding
- Foundation: Block
- Roof: Shingle
Condition
- New construction: No
- Year built: 2005
Utilities & green energy
- Sewer: Public Sewer
- Water: Public
- Utilities for property: Cable Available, Electricity Available, Phone Available, Propane, Sewer Connected, Underground Utilities, Water Available
Community & HOA
Community
- Security: Smoke Detector(s)
- Subdivision: Meadow Stream
HOA
- Has HOA: Yes
- HOA fee: $8 monthly
Location
- Region: Ooltewah
Financial & listing details
- Price per square foot: $192/sqft
- Tax assessed value: $515,900
- Annual tax amount: $1,963
- Date on market: 8/3/2026
- Listing terms: Cash,Conventional,FHA,USDA Loan,VA Loan
- Inclusions: Kitchen Refrigerator, Garage Refrigerator, Tankless Water Filtration System, Firepit, and 6 out of 12 Outdoor Chairs around Firepit in Backyard.
Price history
| Date | Event | Price |
|---|---|---|
| 9/14/2026 | Sold | $502,000-5.1%$192/sqft |
Source: Greater Chattanooga Realtors #1539991 Report a problem | ||
| 8/17/2026 | Contingent | $529,000$202/sqft |
Source: Greater Chattanooga Realtors #1539991 Report a problem | ||
| 8/3/2026 | Listed for sale | $529,000+75.2%$202/sqft |
Source: Greater Chattanooga Realtors #1539991 Report a problem | ||
| 2/15/2019 | Sold | $302,000-6.5%$115/sqft |
Source: Greater Chattanooga Realtors #1283812 Report a problem | ||
| 12/24/2018 | Pending sale | $322,900$123/sqft |
Source: Fletcher Bright Realty #1283812 Report a problem | ||
| 10/4/2018 | Price change | $322,900-1.6%$123/sqft |
Source: Fletcher Bright Realty #1283812 Report a problem | ||
| 7/25/2018 | Price change | $328,000-2.1%$125/sqft |
Source: Fletcher Bright Realty #1283812 Report a problem | ||
| 6/25/2018 | Listed for sale | $334,900+19.6%$128/sqft |
Source: Fletcher Bright Realty #1283812 Report a problem | ||
| 12/6/2013 | Listing removed | $1,800$1/sqft |
Source: Owner Report a problem | ||
| 8/23/2013 | Listed for rent | $1,800$1/sqft |
Source: Property Management Report a problem | ||
| 11/28/2006 | Sold | $280,000+0.2%$107/sqft |
Source: Public Record Report a problem | ||
| 4/25/2005 | Sold | $279,500$107/sqft |
Source: Public Record Report a problem | ||
Public tax history
| Year | Property taxes | Tax assessment |
|---|---|---|
| 2025 | $1,964 +5.2% | $128,975 +55.3% |
| 2024 | $1,867 | $83,025 |
| 2023 | $1,867 | $83,025 |
| 2022 | $1,867 +0.5% | $83,025 |
| 2021 | $1,858 -7.4% | $83,025 +14.5% |
| 2020 | $2,005 | $72,525 |
| 2019 | $2,005 | $72,525 |
| 2018 | $2,005 -0.4% | $72,525 |
| 2017 | $2,014 +2.8% | $72,525 |
| 2016 | $1,961 | -- |
| 2015 | $1,961 | $70,575 |
| 2014 | $1,961 -7% | -- |
| 2013 | $2,108 | $70,575 -7.4% |
| 2012 | $2,108 | $76,250 |
| 2011 | $2,108 | $76,250 |
| 2010 | $2,108 | $76,250 |
| 2009 | $2,108 | $76,250 +9.4% |
| 2008 | -- | $69,725 |
| 2007 | -- | $69,725 |
| 2006 | -- | $69,725 +43% |
| 2005 | -- | $48,775 |
Find assessor info on the county website
Neighborhood: 37363
Nearby homes
- $520,1004 bd3 ba2.7k sqft8666 Wading Branch Ct, Ooltewah, TN 37363Off Market

- $487,100-- bd2 ba2k sqft7394 Lazy Brook Ct, Ooltewah, TN 37363Off Market
- $515,0004 bd3 ba2.6k sqft8622 Wading Branch Ct, Ooltewah, TN 37363Sold
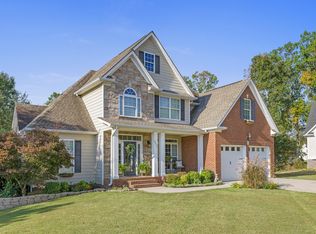
- $484,100-- bd2 ba2.1k sqft8651 Wading Branch Ct, Ooltewah, TN 37363Off Market
- $471,0001 bd2 ba2.8k sqft7393 Lazy Brook Ct, Ooltewah, TN 37363Off Market
- $533,100-- bd2 ba2.7k sqft8629 Wading Branch Ct, Ooltewah, TN 37363Off Market
- $2,4003 bd3 ba2.2k sqft7388 Lazy Brook Ct, Ooltewah, TN 37363For Rent
- $494,000-- bd2 ba2.2k sqft8684 Wading Branch Ct, Ooltewah, TN 37363Off Market
Nearby schools
GreatSchools rating
- 9/10Ooltewah Elementary SchoolGrades: PK-5Distance: 1.4 mi
- 7/10Hunter Middle SchoolGrades: 6-8Distance: 2.1 mi
- 5/10Ooltewah High SchoolGrades: 9-12Distance: 1.9 mi
Schools provided by the listing agent
- Elementary: Ooltewah Elementary
- Middle: Hunter Middle
- High: Ooltewah
Source: Greater Chattanooga Realtors. This data may not be complete. We recommend contacting the local school district to confirm school assignments for this home.
Get a cash offer in 3 minutes
Find out how much your home could sell for in as little as 3 minutes with a no-obligation cash offer.
Estimated market value
$507,400
Get a cash offer in 3 minutes
Find out how much your home could sell for in as little as 3 minutes with a no-obligation cash offer.
Estimated market value
$507,400
- Tennessee
- Hamilton County
- Ooltewah
- 37363
- 8644 Wading Branch Ct
