Skip main navigation
Sold for $600,000
  • $600,000

    8645 Adrienne Pl, Manassas, VA 20110

    4beds
    2,916sqft
    Townhouse
    Built in 2003
    3,360 Square Feet Lot
    $605,800 Zestimate®
    $206/sqft
    $3,607 Estimated rent

    Home value

    $605,800

    $533,000 - $685,000

    $3,607/mo

    Zestimate® history
    Loading
    Loading...

    Owner options

    List your home for rent

    $3,607/mo

    Rent Zestimate®

    Find your next renter with Zillow Rental Manager. Plus, with online applications, you can quickly screen prospective tenants – for free.

    Learn more

    $3,607/mo

    Rent Zestimate®

    Refinance and save

    $3,760/mo

    Est. payment

    Refinancing to a lower rate could help reduce your monthly payments and save thousands over the life of the loan.

    See today's rates

    $3,760/mo

    Est. payment

    Explore your selling options

    Work with a Zillow partner agent

    Leverage their expertise and Zillow's premium Showcase listings to get your home seen by more buyers.

    Get started

    List with your own agent

    Get your home in front of millions of buyers by listing it on Zillow.

    Learn how to do it

    Sell it yourself

    Take full control of how buyers see your home on Zillow by listing For Sale by Owner (FSBO).

    List your home

    What's special

    Stainless appliancesThree additional bedroomsSpacious family roomAdditional hobby roomLarge primary suiteMarble countersTwo huge double-door closets
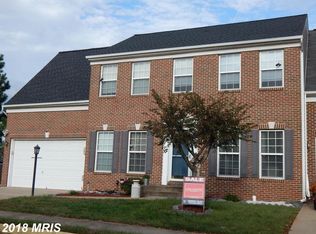
    FOURTH OF jULY SPECIAL PRICE ADJUSTMENT to help you start the summer off with speial celebration .Here is a spacious townhome that offers the amenities of a detached home while being in a compact community of only eleven homes. For children and pets this hom backsup to the Parkside Middle schools athletic comples and is only a short distance to the Historic Liberia House complex and to the Central Library. The front foyer passes between the dining room and an office/den and enters into the family room which is flanked by an open kitchen with its center island . The large family room is accentuated with vaulted ceilings capping a sunroom extension and French doors leading to an expansive deck. The kitchen offers stainless appliances and marble counters over lookinng the deck and surrounding woods. The upper level offers a large primary suite with a joing bath with separate glass enclosed shower stall and full lengeth soaking tub. There are also three additional bedrooms for the growing family. In the lower level is a spacious family room to prove ample room for recreational activites and two huge double-door closets for game storage. Also available is an additional hobby room and a full bath. Not to be missed is the single car garage and the main-floor laundry room.

    Zillow last checked:

    Listing updated:

    Listed by:

    Dan Radtke 703-283-9540,

    RE/MAX Gateway,

    Co-Listing Agent: Ashleigh Ryan Snowden 540-233-1556,

    RE/MAX Gateway

    Bought with:

    Dimple Laudner, 0225222853

    Real Broker, LLC

    Source: Bright MLS,MLS#: VAMN2008268MLS Logo

    Facts & features

    Interior

    Bedrooms & bathrooms
    • Bedrooms: 4
    • Bathrooms: 4
    • Full bathrooms: 3
    • 1/2 bathrooms: 1
    • Main level bathrooms: 1
    Primary bedroom
    • Features: Attached Bathroom, Soaking Tub, Bathroom - Stall Shower, Bathroom - Walk-In Shower, Flooring - Wood
    • Level: Upper
    • Area: 195 Square Feet
    • Dimensions: 15 x 13
    Bedroom 2
    • Features: Flooring - Wood
    • Level: Upper
    • Area: 132 Square Feet
    • Dimensions: 12 x 11
    Bedroom 3
    • Features: Flooring - HardWood
    • Level: Upper
    • Area: 132 Square Feet
    • Dimensions: 11 x 12
    Bedroom 4
    • Level: Upper
    Primary bathroom
    • Features: Flooring - Vinyl
    • Level: Upper
    • Area: 88 Square Feet
    • Dimensions: 11 x 8
    Bathroom 2
    • Level: Upper
    Den
    • Features: Flooring - Wood
    • Level: Lower
    • Area: 150 Square Feet
    • Dimensions: 15 x 10
    Dining room
    • Features: Flooring - Wood
    • Level: Main
    • Area: 110 Square Feet
    • Dimensions: 10 x 11
    Half bath
    • Features: Flooring - Ceramic Tile
    • Level: Main
    Kitchen
    • Features: Flooring - Vinyl
    • Level: Main
    • Area: 224 Square Feet
    • Dimensions: 16 x 14
    Living room
    • Features: Flooring - Solid Hardwood
    • Level: Main
    • Area: 224 Square Feet
    • Dimensions: 16 x 14
    Office
    • Features: Flooring - Carpet
    • Level: Main
    • Area: 100 Square Feet
    • Dimensions: 10 x 10
    Recreation room
    • Features: Flooring - Wood
    • Level: Lower
    • Area: 350 Square Feet
    • Dimensions: 14 x 25
    Heating
    • Central, Heat Pump, Electric
    Cooling
    • Central Air, Ceiling Fan(s), Electric
    Appliances
    • Included: Dishwasher, Disposal, Dryer, Ice Maker, Exhaust Fan, Microwave, Refrigerator, Washer, Oven/Range - Electric, Electric Water Heater
    Features
    • Kitchen - Gourmet, Kitchen Island, Dining Area, Chair Railings, Crown Molding, Upgraded Countertops, Primary Bath(s), Recessed Lighting, Dry Wall
    • Flooring: Carpet, Hardwood, Ceramic Tile, Wood
    • Windows: Screens
    • Basement: Full,Finished,Heated,Interior Entry,Shelving
    • Has fireplace: No
    Interior area
    • Total structure area: 2,916
    • Total interior livable area: 2,916 sqft
    • Finished area above ground: 2,076
    • Finished area below ground: 840

    Property

    Parking
    • Total spaces: 3
    • Parking features: Garage Faces Front, Asphalt, Attached, Off Street
    • Attached garage spaces: 1
    • Has uncovered spaces: Yes
    Accessibility
    • Accessibility features: None
    Features
    • Levels: Three
    • Stories: 3
    • Patio & porch: Deck, Patio
    • Exterior features: Bump-outs
    • Pool features: None
    • Has spa: Yes
    • Spa features: Bath
    • Has view: Yes
    • View description: Garden
    Lot
    • Size: 3,360 sqft
    • Features: Backs to Trees, Landscaped
    Details
    • Additional structures: Above Grade, Below Grade
    • Parcel number: 11114009
    • Zoning: R3
    • Special conditions: Standard

    Construction

    Type & style
    • Home type: Townhouse
    • Architectural style: Colonial
    • Property subtype: Townhouse
    Materials
    • Brick Front, Brick Veneer, Combination, Vinyl Siding
    • Foundation: Concrete Perimeter, Slab
    • Roof: Shingle,Architectural Shingle,Fiberglass
    Condition
    • Excellent
    • New construction: No
    • Year built: 2003
    Details
    • Builder name: Washington Homes

    Utilities & green energy

    • Sewer: Public Sewer
    • Water: Public
    • Utilities for property: Cable Available, Electricity Available, Phone Available, Water Available, Sewer Available, Fiber Optic, Satellite Internet Service

    Community & neighborhood

    Location
    • Region: Manassas
    • Subdivision: Deer Park

    HOA & financial

    HOA
    • Has HOA: Yes
    • HOA fee: $30 monthly
    • Amenities included: Tot Lots/Playground
    • Association name: BREEDEN'S GROVE HOA

    Other

    Other facts
    • Listing agreement: Exclusive Right To Sell
    • Listing terms: Conventional,Cash,VA Loan,VHDA,FHA
    • Ownership: Fee Simple
    • Road surface type: Black Top

    Price history

    DateEventPrice
    7/25/2025Sold$600,000+0.8%$206/sqft
    Source: Bright MLS #VAMN2008268 Report a problem
    7/24/2025Pending sale$594,997$204/sqft
    Source: Bright MLS #VAMN2008268 Report a problem
    7/8/2025Contingent$594,997$204/sqft
    Source: Bright MLS #VAMN2008268 Report a problem
    7/4/2025Price change$594,997-0.8%$204/sqft
    Source: Bright MLS #VAMN2008268 Report a problem
    6/14/2025Listed for sale$599,997-3.2%$206/sqft
    Source: Bright MLS #VAMN2008268 Report a problem
    6/7/2025Listing removed$619,997$213/sqft
    Source: Bright MLS #VAMN2008268 Report a problem
    6/1/2025Listed for sale$619,997+49.4%$213/sqft
    Source: Bright MLS #VAMN2008268 Report a problem
    2/14/2020Sold$415,000-2.4%$142/sqft
    Source: Public Record Report a problem
    1/9/2020Pending sale$425,000$146/sqft
    Source: Continental Real Estate Group #VAMN138478 Report a problem
    12/4/2019Price change$425,000-5.6%$146/sqft
    Source: Derek Eisenberg #VAMN138478 Report a problem
    10/21/2019Listed for sale$450,000+37.3%$154/sqft
    Source: Owner Report a problem
    8/26/2003Sold$327,827$112/sqft
    Source: Public Record Report a problem

    Public tax history

    YearProperty taxesTax assessment
    2024$6,645 +3.6%$527,400 +3.6%
    2023$6,415 +2.7%$509,100 +9.4%
    2022$6,243 +10.3%$465,200 +17.4%
    2021$5,662 +9%$396,200 +12.8%
    2020$5,196 +2.9%$351,100 +1.5%
    2018$5,049 $345,800 +1.8%
    2017-- $339,600 +3.9%
    2016-- $326,700
    2015-- --
    2014-- --
    2013-- --
    2012-- --
    2011-- --
    2010-- --
    2009-- --
    2008-- --
    2007-- --
    2006-- --
    2005-- --
    2004-- --
    2003-- --

    Find assessor info on the county website

    Neighborhood: 20110

    Nearby schools

    GreatSchools rating
    Schools provided by the listing agent
    • Elementary: Weems
    • Middle: Metz
    • High: Osbourn
    • District: Manassas City Public Schools

    Source: Bright MLS. This data may not be complete. We recommend contacting the local school district to confirm school assignments for this home.

    Get a cash offer in 3 minutes
    Find out how much your home could sell for in as little as 3 minutes with a no-obligation cash offer.
    Estimated market value
    $605,800
    Get a cash offer in 3 minutes
    Find out how much your home could sell for in as little as 3 minutes with a no-obligation cash offer.
    Estimated market value
    $605,800