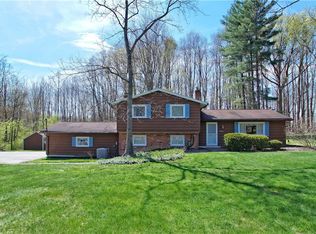
Welcome to Geauga County! A tastefully renovated home with higher end finishes and whole house LED lighting. This 3 bedroom split-level offers a nice comfortable flow upon entering, along with it's generous room sizes and an abundance of natural light. The deep rich tones of the engineered hardwood flooring throughout the main level offers warmth and style! An open concept feel to both the living and dining room courtesy of the vaulted beam ceiling. The stainless steel appliances shine in the brightly lit kitchen and shows off the newer kitchen cabinets with plenty of storage and the quartzite countertops! The kitchen also offers nice views of the private wooded back yard. Located along the interior stairs and separating the kitchen from the beautiful lower level family room, the custom made AGS stainless railings add a trendy look! The brick wall with cherry mantle showcases the wood burning fireplace in the family room. With access to the backyard Versa-Lok patio through the slider doors, the family room also offers a half bath, the utility room, and is conveniently attached to the fully insulated and finished 2 car garage! The upper level greets you with a wide landing that overlooks the living room and leads to the full bath and all three hardwood floor bedrooms. All with great views of the different areas of the yard. Extra exterior storage in the 12 x 16 shed with a 7' garage door. Roof, septic, Kinetico water softening system, appliances, and whole house renovations to include reinsulated full west wall with R13 - all within the last 5 years. Additional parking has been added as well. A much loved home full of character! Start the New Year out right and MAKE THIS HOME YOUR OWN!
Closed
$340,000
8645 Cedar Rd, Chesterland, OH 44026
3beds
1,734sqft
Single Family Residence
Built in 1968
1.6 Acres Lot
$368,000 Zestimate®
$196/sqft
$2,624 Estimated rent
Home value
$368,000
Estimated sales range
Not available
$2,624/mo
Zestimate® history
Loading...
Owner options
List your home for rent
$2,624/mo
Rent Zestimate®
Find your next renter with Zillow Rental Manager. Plus, with online applications, you can quickly screen prospective tenants – for free.
$2,624/mo
Rent Zestimate®
Refinance and save
$2,187/mo
Est. payment
Refinancing to a lower rate could help reduce your monthly payments and save thousands over the life of the loan.
$2,187/mo
Est. payment
Explore your selling options
Work with a Zillow partner agent
Leverage their expertise and Zillow's premium Showcase listings to get your home seen by more buyers.
Get startedList with your own agent
Get your home in front of millions of buyers by listing it on Zillow.
Learn how to do itSell it yourself
Take full control of how buyers see your home on Zillow by listing For Sale by Owner (FSBO).
List your homeWhat's special
Vaulted beam ceilingHardwood floor bedroomsStainless steel appliancesQuartzite countertopsWide landingWood burning fireplaceVersa-lok patio
Zillow last checked:
Listing updated:
Listing Provided by:
Daryl J Poe dpoehomes@gmail.com216-218-0626,
HomeSmart Real Estate Momentum LLC,
Margaret D Bean 440-477-7832,
HomeSmart Real Estate Momentum LLC
Bought with:
Daryl J Poe, 437166
HomeSmart Real Estate Momentum LLC
Margaret D Bean, 2005015368
HomeSmart Real Estate Momentum LLC
Source: MLS Now,MLS#: 5092108 Originating MLS: Lake Geauga Area Association of REALTORS
Originating MLS: Lake Geauga Area Association of REALTORSFacts & features
Interior
Bedrooms & bathrooms
- Bedrooms: 3
- Bathrooms: 2
- Full bathrooms: 1
- 1/2 bathrooms: 1
Bedroom
- Description: Flooring: Wood
- Level: Second
- Dimensions: 10.00 x 10.00
Bedroom
- Description: Flooring: Wood
- Level: Second
- Dimensions: 13.00 x 11.00
Bedroom
- Description: Flooring: Wood
- Level: Second
- Dimensions: 13.00 x 10.00
Dining room
- Level: First
- Dimensions: 10.00 x 9.00
Family room
- Features: Fireplace
- Level: Lower
- Dimensions: 22.00 x 11.00
Kitchen
- Level: First
- Dimensions: 13.00 x 11.00
Living room
- Level: First
- Dimensions: 19.00 x 13.00
Utility room
- Description: Flooring: Carpet
- Level: Lower
- Dimensions: 22.00 x 11.00
Heating
- Forced Air, Gas
Cooling
- Central Air
Appliances
- Included: Dryer, Dishwasher, Microwave, Range, Refrigerator, Washer
- Laundry: Lower Level
Features
- Vaulted Ceiling(s)
- Basement: None
- Number of fireplaces: 1
- Fireplace features: Wood Burning
Interior area
- Total structure area: 1,734
- Total interior livable area: 1,734 sqft
- Finished area above ground: 1,734
Property
Parking
- Total spaces: 2
- Parking features: Attached, Garage, Paved
- Attached garage spaces: 2
Features
- Levels: Three Or More,Two,Multi/Split
- Stories: 2
- Patio & porch: Covered, Front Porch, Patio
- Exterior features: Storage
Lot
- Size: 1.60 Acres
Details
- Parcel number: 11076900
Construction
Type & style
- Home type: SingleFamily
- Architectural style: Split Level
- Property subtype: Single Family Residence
Materials
- Brick, Wood Siding
- Roof: Asphalt,Fiberglass
Condition
- Year built: 1968
Utilities & green energy
- Sewer: Septic Tank
- Water: Well
Community & neighborhood
Location
- Region: Chesterland
Price history
| Date | Event | Price |
|---|---|---|
| 1/31/2025 | Sold | $340,000-2.9%$196/sqft |
Source:  MLS Now #5092108 Report a problem MLS Now #5092108 Report a problem | ||
| 1/25/2025 | Pending sale | $350,000$202/sqft |
Source: MLS Now #5092108 Report a problem | ||
| 1/6/2025 | Contingent | $350,000$202/sqft |
Source: MLS Now #5092108 Report a problem | ||
| 1/2/2025 | Listed for sale | $350,000+79.5%$202/sqft |
Source: MLS Now #5092108 Report a problem | ||
| 6/21/2019 | Sold | $195,000-2.5%$112/sqft |
Source: MLS Now #4098004 Report a problem | ||
| 6/18/2019 | Pending sale | $199,900$115/sqft |
Source: RE/MAX Traditions #4098004 Report a problem | ||
| 5/21/2019 | Listed for sale | $199,900$115/sqft |
Source: RE/MAX Traditions #4098004 Report a problem | ||
Public tax history
| Year | Property taxes | Tax assessment |
|---|---|---|
| 2024 | $3,902 -1.5% | $88,280 |
| 2023 | $3,961 +19.9% | $88,280 +37.7% |
| 2022 | $3,303 +0.3% | $64,090 |
| 2021 | $3,292 -3.8% | $64,090 |
| 2020 | $3,423 +23.6% | $64,090 +10.4% |
| 2019 | $2,768 +5.9% | $58,030 |
| 2018 | $2,613 -1% | $58,030 |
| 2017 | $2,638 -0.7% | $58,030 +5.1% |
| 2016 | $2,657 +5.4% | $55,200 |
| 2015 | $2,521 +4% | $55,200 |
| 2014 | $2,424 -0.9% | $55,200 |
| 2013 | $2,445 -0.2% | $55,200 |
| 2012 | $2,451 0% | $55,200 |
| 2011 | $2,452 -2.6% | $55,200 -5.4% |
| 2010 | $2,517 +5.6% | $58,350 |
| 2009 | $2,383 -1.8% | $58,350 |
| 2008 | $2,427 +0.2% | $58,350 |
| 2007 | $2,422 +0% | $58,350 |
| 2006 | $2,421 -0.4% | $58,350 |
| 2005 | $2,430 +14.8% | $58,350 +12.2% |
| 2004 | $2,116 +2.7% | $52,020 |
| 2003 | $2,061 +7.8% | $52,020 |
| 2002 | $1,912 +13.5% | $52,020 +11.3% |
| 2001 | $1,684 +2.1% | $46,730 |
| 2000 | $1,650 -3.3% | $46,730 |
| 1999 | $1,706 | $46,730 |
Find assessor info on the county website
Neighborhood: 44026
Nearby schools
GreatSchools rating
- NAWestwood Elementary SchoolGrades: K-2Distance: 1.8 mi
- 9/10West Geauga Middle SchoolGrades: 6-8Distance: 0.1 mi
- 10/10West Geauga High SchoolGrades: 9-12Distance: 0.3 mi
Schools provided by the listing agent
- District: West Geauga LSD - 2807
Source: MLS Now. This data may not be complete. We recommend contacting the local school district to confirm school assignments for this home.
Get a cash offer in 3 minutes
Find out how much your home could sell for in as little as 3 minutes with a no-obligation cash offer.
Estimated market value
$368,000
Get a cash offer in 3 minutes
Find out how much your home could sell for in as little as 3 minutes with a no-obligation cash offer.
Estimated market value
$368,000
- Ohio
- Geauga County
- Chesterland
- 44026
- 8645 Cedar Rd
Nearby cities
Nearby zip codes
Other Chesterland Topics
