Skip main navigation
Off market
  • $1,698,200

    8645 Copper Creek Dr, Newburgh, IN 47630

    4beds
    7baths
    6,057sqft
    SingleFamily
    Built in 2004
    1.12 Acres Lot
    $1,698,200 Zestimate®
    $280/sqft
    $5,402 Estimated rent

    Home value

    $1,698,200

    $1.53M - $1.89M

    $5,402/mo

    Zestimate® history
    Loading
    Loading...

    Owner options

    List your home for rent

    $5,402/mo

    Rent Zestimate®

    Find your next renter with Zillow Rental Manager. Plus, with online applications, you can quickly screen prospective tenants – for free.

    Learn more

    $5,402/mo

    Rent Zestimate®

    Refinance and save

    $8,170/mo

    Est. payment

    Refinancing to a lower rate could help reduce your monthly payments and save thousands over the life of the loan.

    See today's rates

    $8,170/mo

    Est. payment

    Explore your selling options

    Work with a Zillow partner agent

    Leverage their expertise and Zillow's premium Showcase listings to get your home seen by more buyers.

    Get started

    List with your own agent

    Get your home in front of millions of buyers by listing it on Zillow.

    Learn how to do it

    Sell it yourself

    Take full control of how buyers see your home on Zillow by listing For Sale by Owner (FSBO).

    List your home

    What's special

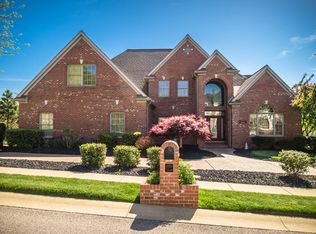
    Wow, Is What You Will Say When You Walk Into This Incredible Home. The Home Was Custom Built By The Owner Leaving Nothing Desired Out Of The Final Product. The Home Was Built With The Finest Materials By Great Local Craftsman Including, Badger Construction As The General Contractor, Fehrenbacher For All Of The Trim Work, Michael Martin For The Iron Work, Marjorie Working For The Interior Decoration, And Fox Pools For The In Ground Swimming Pool. The Gourmet Kitchen Has Viking 6 Burner Gas Cook Top, Warming Drawer, 2 Ovens, Built In Microwave, And Full Size Wine Cooler. The Refrigerator And Freezer Are Both 36 Ge Signature Series Paneled To Match The Cabinets. The Kitchen Also Has Granite Counters, An Island, Separate Wet Bar, And Heated 18 Tile Floors. The Family Room And The Living Room Both Have Gas Fireplaces And Open To The Outdoor Entertainment Area. The Formal Living Room Has 2 Story Ceilings That Are Coiffured And Incredible Arched Windows Across Both Sides Of The Room Filling The Room With Natural Light. The Master Bedroom Has A Sitting Area And A Bath And Closet 2nd To None. The Bath Features A Spa Shower Complete With Rain Head, Spa Nozzles, Forced Steam Feature, And 6 Disc Cd Changer, The Bathroom Also Has 18 Heated Tile Floors. The Closet Is Over Sized And Has His And Her Dressers And Dressing Areas. The Laundry Room Is Also Over Sized, Is Set Up For 2 Dryers, Has Cabinets And Counters On 2 Walls, And A Built In Ironing Center. The 2nd Floor Has 4 Bedrooms And An Office. Three Of The Bedrooms Have Their Own Full Baths And Walk In Closets, 1 Of The Bedrooms Is Being Used As A Bonus Room And The Closet Is Being Used As An Art Room. The Basement Is A Very Special Space, The Owner Has Created A Wild West Recreation Area That You Are Sure To Love. The Walls Are Barn Siding, Cleaned And Stained With A Light Stain, The Pillars Are Spruce From Washington State, The Family Room Has A Large See Through Stone Fireplace. There Is Also An Exercise Room With Mirrors,

    This property is not currently displayed as for sale or rent on Zillow. This may be different from what's on other websites or public sources.

    Facts & features

    Interior

    Bedrooms & bathrooms
    • Bedrooms: 4
    • Bathrooms: 7
    Heating
    • Other
    Cooling
    • Central
    Features
    • Basement: Finished
    • Has fireplace: Yes
    Interior area
    • Total interior livable area: 6,057 sqft

    Property

    Parking
    • Parking features: Garage - Attached
    Lot
    • Size: 1.12 Acres
    Details
    • Parcel number: 871234102005000014

    Construction

    Type & style
    • Home type: SingleFamily
    Materials
    • masonry
    • Foundation: Crawl/Raised
    • Roof: Asphalt
    Condition
    • Year built: 2004

    Community & HOA

    Location
    • Region: Newburgh

    Financial & listing details

    • Price per square foot: $280/sqft
    • Tax assessed value: $1,395,200
    • Annual tax amount: $12,887

    Price history

    DateEventPrice
    6/26/2015Sold$1,200,000$198/sqft
    Source: Agent Provided Report a problem

    Public tax history

    YearProperty taxesTax assessment
    2025$12,887 -0.6%$1,395,200 +8.9%
    2024$12,962 -6.2%$1,281,600 +1.5%
    2023$13,814 +14.6%$1,262,900 -6.5%
    2022$12,051 +3.3%$1,350,600 +15.7%
    2021$11,670 +0.9%$1,167,700 +1.9%
    2020$11,567 +3.5%$1,145,700 +0.9%
    2019$11,179 -31.1%$1,135,300 +4.5%
    2018$16,229 +3.2%$1,085,900 +2.9%
    2017$15,723 +49.7%$1,054,800 +6.9%
    2016$10,506 -1.7%$987,100 -5%
    2014$10,687 -1.8%$1,039,500 -1.9%
    2013$10,888 +2.7%$1,059,700 +3.2%
    2012$10,603 -0.5%$1,026,900 -1%
    2011$10,656 -0.1%$1,037,400 -0.2%
    2010$10,670 +14.9%$1,039,500 +15.4%
    2009$9,288 +6.5%$901,000 +2.6%
    2007$8,722 -31.1%$878,300
    2006$12,658 $878,300 +5.1%
    2005-- $835,900
    Find assessor info on the county website

    Neighborhood: 47630

    Nearby schools

    GreatSchools rating
    Get pre-qualified for a loan
    At Zillow Home Loans, we can pre-qualify you in as little as 5 minutes with no impact to your credit score.

    An equal housing lender. NMLS #10287.

    Sell for more on Zillow
    Get a Zillow Showcase℠ listing at no additional cost and you could sell for .
    $1,698,200
    2% more
    +$33,964
    With Zillow Showcase(estimated)
    $1,732,164
