Step into this beautifully remodeled 4-bedroom, 2-bathroom home that’s move-in ready and waiting for its next owners! From the moment you walk in, you’ll notice the thoughtful updates throughout—fresh paint, hardwood floors, modern light fixtures, and a newly renovated kitchen! This beautifully renovated kitchen combines high-end finishes with thoughtful design. You'll love the sleek quartz countertops, all-new custom cabinets with soft-close pull-out drawers, and a built-in pantry that keeps everything organized and within reach. A standout feature is the TRUE refrigerator and freezer, delivering professional-grade performance with a clean, seamless look. The tasteful backsplash, floating shelves, and lighting add warmth and style, while the convenient pot filler over the cooktop makes meal prep a breeze! Whether you're a seasoned chef or a takeout pro, this kitchen offers the perfect blend of function and flair—an ideal space to cook, gather, and create lasting memories.
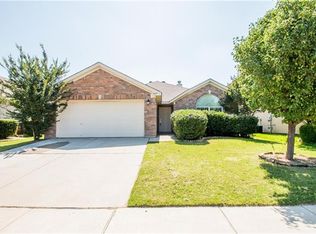
The spacious primary suite offers a peaceful retreat with a refreshed ensuite bathroom and generous closet space. Three additional bedrooms give you flexibility for guests, a home office, or playroom. Outside you can enjoy a relatively low maintenance backyard with the 8x24 pavers that were added for nights to grill out and sit on the back patio to enjoy Texas sunsets! Located in a quiet, established neighborhood and zoned for Keller ISD schools, this is a rare opportunity to own an updated home in a desirable area.
Sold
Price Unknown
8645 Corral Cir, Fort Worth, TX 76244
4beds
1,945sqft
Single Family Residence
Built in 2005
5,227 Square Feet Lot
$364,300 Zestimate®
$--/sqft
$2,373 Estimated rent
Home value
$364,300
$335,000 - $393,000
$2,373/mo
Zestimate® history
Owner options
List your home for rent
$2,373/mo
Rent Zestimate®
Find your next renter with Zillow Rental Manager. Plus, with online applications, you can quickly screen prospective tenants – for free.
$2,373/mo
Rent Zestimate®
Refinance and save
Refinancing to a lower rate could help reduce your monthly payments and save thousands over the life of the loan.
Explore your selling options
Work with a Zillow partner agent
Leverage their expertise and Zillow's premium Showcase listings to get your home seen by more buyers.
Get startedList with your own agent
Get your home in front of millions of buyers by listing it on Zillow.
Learn how to do itSell it yourself
Take full control of how buyers see your home on Zillow by listing For Sale by Owner (FSBO).
List your homeWhat's special
Modern light fixturesFresh paintRelatively low maintenance backyardHigh-end finishesHardwood floorsFloating shelvesSleek quartz countertops
Zillow last checked:
Listing updated:
Listed by:
Bre Williams 0794388 520-834-3202,
Keller Williams Realty 817-329-8850
Bought with:
Alicia Elliott
eXp Realty, LLC
Source: NTREIS,MLS#: 20958001
Facts & features
Interior
Bedrooms & bathrooms
- Bedrooms: 4
- Bathrooms: 2
- Full bathrooms: 2
Primary bedroom
- Features: Ceiling Fan(s), Dual Sinks, En Suite Bathroom, Garden Tub/Roman Tub, Separate Shower, Walk-In Closet(s)
- Level: First
- Dimensions: 15 x 18
Bedroom
- Features: Ceiling Fan(s)
- Level: First
- Dimensions: 13 x 10
Bedroom
- Level: First
- Dimensions: 10 x 10
Bedroom
- Features: Ceiling Fan(s)
- Level: First
- Dimensions: 10 x 13
Breakfast room nook
- Level: First
- Dimensions: 8 x 7
Dining room
- Level: First
- Dimensions: 20 x 12
Kitchen
- Features: Built-in Features, Eat-in Kitchen, Granite Counters, Kitchen Island, Pantry, Pot Filler
- Level: First
- Dimensions: 14 x 11
Laundry
- Features: Built-in Features
- Level: First
- Dimensions: 5 x 6
Living room
- Features: Ceiling Fan(s), Fireplace
- Level: First
- Dimensions: 17 x 18
Heating
- Electric, Fireplace(s)
Cooling
- Ceiling Fan(s), Electric
Appliances
- Included: Dryer, Dishwasher, Electric Cooktop, Disposal, Ice Maker, Microwave, Refrigerator, Washer
- Laundry: Laundry in Utility Room, Stacked
Features
- Decorative/Designer Lighting Fixtures, Eat-in Kitchen, Granite Counters, High Speed Internet, Kitchen Island, Pantry, Cable TV
- Flooring: Carpet, Hardwood, Tile
- Has basement: No
- Number of fireplaces: 1
- Fireplace features: Living Room, Wood Burning
Interior area
- Total interior livable area: 1,945 sqft
Property
Parking
- Total spaces: 2
- Parking features: Driveway
- Attached garage spaces: 2
- Has uncovered spaces: Yes
Features
- Levels: One
- Stories: 1
- Pool features: None
- Fencing: Back Yard,Wood
Lot
- Size: 5,227 Square Feet
Details
- Parcel number: 07864892
Construction
Type & style
- Home type: SingleFamily
- Architectural style: Traditional,Detached
- Property subtype: Single Family Residence
Materials
- Brick
- Foundation: Slab
- Roof: Composition
Condition
- Year built: 2005
Utilities & green energy
- Sewer: Public Sewer
- Water: Public
- Utilities for property: Electricity Connected, Sewer Available, Water Available, Cable Available
Community & HOA
Community
- Features: Sidewalks
- Subdivision: Coventry Hills Add
HOA
- Has HOA: No
Location
- Region: Fort Worth
Financial & listing details
- Tax assessed value: $366,403
- Annual tax amount: $7,781
- Date on market: 6/6/2025
- Cumulative days on market: 15 days
- Listing terms: Cash,Conventional,FHA
- Exclusions: Rose of Sharon Bush on the left hand side of the home outside kitchen window.
- Electric utility on property: Yes
Price history
| Date | Event | Price |
|---|---|---|
| 7/21/2025 | Sold | -- |
Source: NTREIS #20958001 Report a problem | ||
| 6/27/2025 | Pending sale | $369,900$190/sqft |
Source: NTREIS #20958001 Report a problem | ||
| 6/23/2025 | Contingent | $369,900$190/sqft |
Source: NTREIS #20958001 Report a problem | ||
| 6/13/2025 | Price change | $369,900-1.4%$190/sqft |
Source: NTREIS #20958001 Report a problem | ||
| 6/6/2025 | Listed for sale | $375,000$193/sqft |
Source: NTREIS #20958001 Report a problem | ||
Public tax history
| Year | Property taxes | Tax assessment |
|---|---|---|
| 2025 | $5,953 -0.4% | $366,403 |
| 2024 | $5,974 +8.5% | $366,403 -4% |
| 2023 | $5,506 -14.5% | $381,541 +26.1% |
| 2022 | $6,437 +3.5% | $302,495 +13% |
| 2021 | $6,221 +7.8% | $267,581 +14.1% |
| 2020 | $5,771 -0.9% | $234,464 -0.4% |
| 2019 | $5,822 +2.4% | $235,347 +6.8% |
| 2018 | $5,687 +9.1% | $220,388 +6.1% |
| 2017 | $5,214 +9% | $207,737 +13% |
| 2016 | $4,782 +12% | $183,866 +11% |
| 2015 | $4,270 | $165,581 +6.1% |
| 2014 | $4,270 | $156,000 +8.2% |
| 2013 | -- | $144,200 +7.1% |
| 2012 | -- | $134,600 -4.1% |
| 2011 | -- | $140,400 |
| 2010 | -- | $140,400 -1.8% |
| 2009 | -- | $143,000 |
| 2008 | -- | $143,000 |
| 2007 | -- | $143,000 +3.4% |
| 2006 | -- | $138,300 +713.1% |
| 2005 | -- | $17,010 |
| 2004 | -- | $17,010 |
| 2003 | -- | $17,010 |
| 2002 | -- | $17,010 |
Find assessor info on the county website
Neighborhood: Coventry Hills
Nearby homes
- $296,9003 bd2 ba1.5k sqft8649 Corral Cir, Fort Worth, TX 76244Off Market
- $--4 bd2 ba1.8k sqft8641 Corral Cir, Fort Worth, TX 76244Sold

- $311,9003 bd2 ba1.7k sqft8637 Corral Cir, Fort Worth, TX 76244Off Market
- $3,7504 bd4 ba3.7k sqft8660 Lariat Cir, Fort Worth, TX 76244For Rent

- $223,776-- bd-- ba3.7k sqft8660 Lariat Cir, Fort Worth, TX 76244Off Market
- $--3 bd3 ba2.7k sqft8653 Corral Cir, Fort Worth, TX 76244Sold
- $316,8003 bd2 ba1.6k sqft4976 Happy Trl, Fort Worth, TX 76244Off Market
- $373,8003 bd2 ba2.6k sqft8664 Lariat Cir, Fort Worth, TX 76244Off Market
Nearby schools
GreatSchools rating
- 8/10Lone Star Elementary SchoolGrades: PK-4Distance: 0.6 mi
- 8/10Hillwood Middle SchoolGrades: 7-8Distance: 1.1 mi
- 6/10Central High SchoolGrades: 9-12Distance: 1 mi
Schools provided by the listing agent
- Elementary: Lonestar
- Middle: Hillwood
- High: Central
- District: Keller ISD
Source: NTREIS. This data may not be complete. We recommend contacting the local school district to confirm school assignments for this home.
Get a cash offer in 3 minutes
Find out how much your home could sell for in as little as 3 minutes with a no-obligation cash offer.
Estimated market value
$364,300
Get a cash offer in 3 minutes
Find out how much your home could sell for in as little as 3 minutes with a no-obligation cash offer.
Estimated market value
$364,300
- Texas
- Tarrant County
- Fort Worth
- 76244
- Coventry Hills
- 8645 Corral Cir
Nearby cities
Nearby neighborhoods
Nearby zip codes
Other Fort Worth Topics
