Like-new luxury home in the sought after community of Logan’s Reserve offers over 3200 square feet of finished space on a corner lot. As you enter the main level, enjoy a bright, welcoming sitting room which can double as a home office. The large living room, accented by gas fireplace, is your gateway to a stylish gourmet kitchen with granite countertops, center island, 42-inch cabinets, double sink, stainless steel appliances, pantry and recessed lighting. Adjacent to your cool cooking haven is a large breakfast room surrounded by windows and vaulted ceiling highlighted by beautiful luxury vinyl flooring throughout. Upstairs, enjoy four large bedrooms, including a primary bedroom suite with tray/recessed ceiling and enormous walk-in closet. The primary bathroom has a large soaking tub, double sinks and tiled walk-in shower. Convenient 2nd floor laundry with folding station and additional fully tiled bath completes the level. Downstairs, you’ll love the fully finished basement with plenty of space to entertain, recessed lighting throughout and an additional full bathroom. Outside, enjoy a 300+ square foot composite deck leading to a large, flat backyard surrounded by privacy fence. Bonus features include tankless water heater, front porch and convenient mudroom area off of the garage. Walk the trails, plan a dip at the community pool, workout in the gym or fine-tune your game on the putting green or full basketball court. With low HOA dues, Logan’s Reserve is the best value in luxury living across York County. Schedule your showing today!
Sold for $430,000
$430,000
8645 Fairway Ct, Seven Valleys, PA 17360
4beds
3,196sqft
Single Family Residence
Built in 2016
8,904 Square Feet Lot
$472,300 Zestimate®
$135/sqft
$3,198 Estimated rent
Home value
$472,300
$449,000 - $496,000
$3,198/mo
Zestimate® history
Owner options
List your home for rent
$3,198/mo
Rent Zestimate®
Find your next renter with Zillow Rental Manager. Plus, with online applications, you can quickly screen prospective tenants – for free.
$3,198/mo
Rent Zestimate®
Refinance and save
$2,956/mo
Est. payment
Refinancing to a lower rate could help reduce your monthly payments and save thousands over the life of the loan.
$2,956/mo
Est. payment
Explore your selling options
Work with a Zillow partner agent
Leverage their expertise and Zillow's premium Showcase listings to get your home seen by more buyers.
Get startedList with your own agent
Get your home in front of millions of buyers by listing it on Zillow.
Learn how to do itSell it yourself
Take full control of how buyers see your home on Zillow by listing For Sale by Owner (FSBO).
List your homeWhat's special
Zillow last checked:
Listing updated:
Listed by:
Adam Schechtman 443-604-4422,
House Broker Realty LLC
Bought with:
Dan Bateman, RS360533
Keller Williams Realty Partners
Source: Bright MLS,MLS#: PAYK2061954
Facts & features
Interior
Bedrooms & bathrooms
- Bedrooms: 4
- Bathrooms: 4
- Full bathrooms: 3
- 1/2 bathrooms: 1
- Main level bathrooms: 1
Rooms
- Room types: Primary Bedroom, Sitting Room, Bedroom 2, Kitchen, Family Room, Basement, Breakfast Room, Bedroom 1, Bathroom 3, Primary Bathroom, Full Bath, Half Bath
Basement
- Area: 720
Heating
- Central, Natural Gas
Cooling
- Central Air, Electric
Appliances
- Included: Microwave, Dishwasher, Dryer, Stainless Steel Appliance(s), Refrigerator, Washer, Tankless Water Heater, Instant Hot Water
- Laundry: Mud Room
Features
- Kitchen - Gourmet, Recessed Lighting, Pantry, Soaking Tub, Upgraded Countertops, Walk-In Closet(s), Breakfast Area, Ceiling Fan(s), Combination Kitchen/Dining, Kitchen Island
- Basement: Finished
- Number of fireplaces: 1
Interior area
- Total structure area: 3,196
- Total interior livable area: 3,196 sqft
- Finished area above ground: 2,476
- Finished area below ground: 720
Property
Parking
- Total spaces: 4
- Parking features: Garage Faces Front, Attached, Driveway
- Attached garage spaces: 2
- Uncovered spaces: 2
Accessibility
- Accessibility features: None
Features
- Levels: Two
- Stories: 2
- Pool features: Community
- Fencing: Privacy
Lot
- Size: 8,904 Square Feet
Details
- Additional structures: Above Grade, Below Grade
- Parcel number: 47000090147A000000
- Zoning: RESIDENTIAL
- Special conditions: Standard
Construction
Type & style
- Home type: SingleFamily
- Architectural style: Colonial
- Property subtype: Single Family Residence
Materials
- Vinyl Siding, Aluminum Siding
- Foundation: Slab
Condition
- New construction: No
- Year built: 2016
Utilities & green energy
- Sewer: Public Sewer
- Water: Public
- Utilities for property: Propane, Natural Gas Available
Community & HOA
Community
- Subdivision: Logans Reserve
HOA
- Has HOA: Yes
- HOA fee: $82 monthly
Location
- Region: Seven Valleys
- Municipality: SPRINGFIELD TWP
Financial & listing details
- Price per square foot: $135/sqft
- Tax assessed value: $268,140
- Annual tax amount: $8,938
- Date on market: 5/29/2024
- Listing agreement: Exclusive Right To Sell
- Listing terms: Cash,Conventional,FHA,VA Loan
- Inclusions: Kitchen Appliances, Washer And Dryer
- Exclusions: Personal Property
- Ownership: Fee Simple
Price history
| Date | Event | Price |
|---|---|---|
| 7/12/2024 | Sold | $430,000+0.1%$135/sqft |
Source:  Bright MLS #PAYK2061954 Report a problem Bright MLS #PAYK2061954 Report a problem | ||
| 6/8/2024 | Pending sale | $429,770$134/sqft |
Source: Bright MLS #PAYK2061954 Report a problem | ||
| 5/29/2024 | Listed for sale | $429,770+22.1%$134/sqft |
Source: Bright MLS #PAYK2061954 Report a problem | ||
| 3/15/2021 | Sold | $352,000+16.2%$110/sqft |
Source: Public Record Report a problem | ||
| 1/6/2017 | Sold | $302,875+358.9%$95/sqft |
Source: Public Record Report a problem | ||
| 9/14/2016 | Sold | $66,000$21/sqft |
Source: Public Record Report a problem | ||
Public tax history
| Year | Property taxes | Tax assessment |
|---|---|---|
| 2025 | $10,784 +18.6% | $297,350 +10.9% |
| 2024 | $9,091 +1.5% | $268,140 |
| 2023 | $8,957 +10% | $268,140 |
| 2022 | $8,145 -2.7% | $268,140 |
| 2021 | $8,374 +3% | $268,140 |
| 2020 | $8,127 +0.3% | $268,140 |
| 2019 | $8,101 +0.5% | $268,140 +0.5% |
| 2018 | $8,061 +2652.9% | $266,820 +449.6% |
| 2017 | $293 | $48,550 |
| 2016 | -- | $48,550 |
| 2015 | -- | $48,550 |
| 2014 | -- | -- |
Find assessor info on the county website
Neighborhood: 17360
Nearby homes
- $518,3004 bd2 ba2.3k sqft8683 Fairway Ct, Seven Valleys, PA 17360Off Market
- $481,1003 bd2 ba2.6k sqft8683 Diamond Run Ct, Seven Valleys, PA 17360Off Market
- $547,1004 bd3 ba3.2k sqft8663 Fairway Ct, Seven Valleys, PA 17360Off Market
- $448,7003 bd3 ba2.2k sqft1093 Countryside Rd, Seven Valleys, PA 17360Off Market
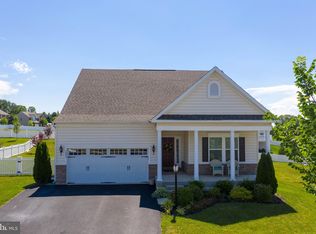
- $489,0003 bd2 ba1.6k sqft8655 Fairway Ct, Seven Valleys, PA 17360Off Market
- $420,0004 bd3 ba3k sqft1114 Countryside Rd, Seven Valleys, PA 17360Sold
- $477,3004 bd4 ba2k sqft8693 Fairway Ct, Seven Valleys, PA 17360Off Market
- $482,5004 bd3 ba2.7k sqft1081 Countryside Rd, Seven Valleys, PA 17360Sold
Nearby schools
GreatSchools rating
- 7/10Dallastown Area Intermediate SchoolGrades: 4-6Distance: 1.3 mi
- 6/10Dallastown Area Middle SchoolGrades: 7-8Distance: 4.7 mi
- 7/10Dallastown Area Senior High SchoolGrades: 9-12Distance: 4.7 mi
Schools provided by the listing agent
- Elementary: Loganville-springfield
- Middle: Dallastown Area
- District: Dallastown Area
Source: Bright MLS. This data may not be complete. We recommend contacting the local school district to confirm school assignments for this home.


Get pre-qualified for a loan
At Zillow Home Loans, we can pre-qualify you in as little as 5 minutes with no impact to your credit score.An equal housing lender. NMLS #10287.
Sell for more on Zillow
Get a Zillow Showcase℠ listing at no additional cost and you could sell for .
$472,300
2% more
+$9,446
With Zillow Showcase(estimated)
$481,746
- Pennsylvania
- York County
- Seven Valleys
- 17360
- 8645 Fairway Ct
Nearby cities
Nearby neighborhoods
Nearby zip codes
Other Seven Valleys Topics
