Skip main navigation
Closed
  • $644,300

    8645 Gilmer Fort, Ball Ground, GA 30107

    4beds
    3,369sqft
    Single Family Residence, Residential
    Built in 2006
    0.29 Acres Lot
    $644,300 Zestimate®
    $191/sqft
    $3,113 Estimated rent

    Home value

    $644,300

    $593,000 - $709,000

    $3,113/mo

    Zestimate® history
    Loading
    Loading...

    Owner options

    List your home for rent

    $3,113/mo

    Rent Zestimate®

    Find your next renter with Zillow Rental Manager. Plus, with online applications, you can quickly screen prospective tenants – for free.

    Learn more

    $3,113/mo

    Rent Zestimate®

    Refinance and save

    $5,056/mo

    Est. payment

    Refinancing to a lower rate could help reduce your monthly payments and save thousands over the life of the loan.

    See today's rates

    $5,056/mo

    Est. payment

    Explore your selling options

    Work with a Zillow partner agent

    Leverage their expertise and Zillow's premium Showcase listings to get your home seen by more buyers.

    Get started

    List with your own agent

    Get your home in front of millions of buyers by listing it on Zillow.

    Learn how to do it

    Sell it yourself

    Take full control of how buyers see your home on Zillow by listing For Sale by Owner (FSBO).

    List your home

    What's special

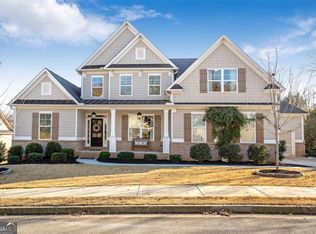
    Up to $10,000 in Seller paid closing costs with full price offer. This stunning estate home features a dreamy wrap-around front porch perfect for sipping a warm beverage on a cool night while you overlook your beautiful front garden. Step inside the double door entry to gorgeous hardwood flooring that spans the majority of the main level living with just a touch of plush carpeting in the family room. The two-story family rooms boast a brick fireplace, loads of natural light and views of the tranquil backyard. The heart of the home, the kitchen, boasts exquisite custom cabinetry, island, granite counters, stainless appliances, HUGE walk-in pantry and a convenient breakfast bar as well as spacious eat-in area for casual meals. Enjoy relaxed entertaining in the keeping room with its beamed ceilings, stacked stone fireplace. This is the perfect location to unwind with family. There is a convenient bedroom and guest bath on the main level as well, making this a great spot for your home office. Upstairs the master bedroom is HUGE; featuring trey ceilings, a sitting area and MASSIVE walk-in closet! The ensuite boasts a huge shower, soaking tub, separate his/hers vanities, linen closet and access to the laundry room! The perfect retreat space! The additional guest bedrooms are spacious, offer walk-in closets and there are TWO additional guest bathrooms on the second level so everyone has their own private space to spread out. The basement is partially finished and just waiting for you to complete. Offering a one of the kind wine cellar, living area, cedar lined storage area, unfinished storage and SO much potential! Let's not forget the fantastic, wooded and private backyard where you can enjoy entertaining under the covered deck or by the GORGEOUS Gazebo with outdoor fireplace. The backyard offers thoughtfully designed hardscaping, beautiful garden areas and loads of opportunity. The neighborhood offers swimming, kids splash pad, tennis, & a clubhouse!

    This property is off market, which means it's not currently listed for sale or rent on Zillow. This may be different from what's available on other websites or public sources.

    Zillow last checked:

    Listing updated:

    Listing Provided by:

    Meek Realty Group,

    Keller Williams Realty Atlanta Partners,

    Susan Meek,

    Keller Williams Realty Atlanta Partners

    Bought with:

    Joe Vonderschmidt, 377113

    Century 21 Results

    Source: FMLS GA,MLS#: 7148409MLS Logo

    Facts & features

    Interior

    Bedrooms & bathrooms
    • Bedrooms: 4
    • Bathrooms: 4
    • Full bathrooms: 4
    • Main level bathrooms: 1
    • Main level bedrooms: 1
    Primary bedroom
    • Features: Oversized Master, Sitting Room
    • Level: Oversized Master, Sitting Room
    Bedroom
    • Features: Oversized Master, Sitting Room
    Primary bathroom
    • Features: Double Vanity, Separate His/Hers, Separate Tub/Shower, Whirlpool Tub
    Dining room
    • Features: Open Concept, Separate Dining Room
    Kitchen
    • Features: Breakfast Bar, Breakfast Room, Cabinets Other, Eat-in Kitchen, Pantry Walk-In, Stone Counters, View to Family Room
    Heating
    • Central, Natural Gas
    Cooling
    • Ceiling Fan(s), Central Air
    Appliances
    • Included: Dishwasher, Disposal, Gas Oven, Gas Range, Gas Water Heater, Microwave, Self Cleaning Oven
    • Laundry: Laundry Room, Upper Level
    Features
    • Beamed Ceilings, Cathedral Ceiling(s), Double Vanity, Entrance Foyer, High Ceilings 9 ft Main, High Speed Internet, His and Hers Closets, Tray Ceiling(s), Walk-In Closet(s)
    • Flooring: Carpet, Ceramic Tile, Hardwood
    • Windows: Double Pane Windows
    • Basement: Bath/Stubbed,Daylight,Exterior Entry,Interior Entry,Unfinished
    • Attic: Pull Down Stairs
    • Number of fireplaces: 3
    • Fireplace features: Basement, Electric, Factory Built, Family Room, Keeping Room, Masonry
    • Common walls with other units/homes: No Common Walls
    Interior area
    • Total structure area: 3,369
    • Total interior livable area: 3,369 sqft

    Property

    Parking
    • Total spaces: 3
    • Parking features: Attached, Garage, Garage Faces Side
    • Attached garage spaces: 3
    Accessibility
    • Accessibility features: None
    Features
    • Levels: Two
    • Stories: 2
    • Patio & porch: Covered, Deck, Front Porch, Patio, Rear Porch
    • Exterior features: Courtyard, Private Yard, Rear Stairs
    • Pool features: None
    • Has spa: Yes
    • Spa features: Bath, None
    • Fencing: Back Yard,Fenced,Wood
    • Has view: Yes
    • View description: Trees/Woods
    • Waterfront features: None
    • Body of water: None
    Lot
    • Size: 0.29 Acres
    • Features: Back Yard, Front Yard, Landscaped, Level, Private
    Details
    • Additional structures: None
    • Parcel number: 026 165
    • Other equipment: None
    • Horse amenities: None

    Construction

    Type & style
    • Home type: SingleFamily
    • Architectural style: Craftsman,Traditional
    • Property subtype: Single Family Residence, Residential
    Materials
    • Cement Siding, Shingle Siding, Stone
    • Foundation: Concrete Perimeter
    • Roof: Composition,Shingle
    Condition
    • Resale
    • New construction: No
    • Year built: 2006

    Utilities & green energy

    • Electric: 110 Volts, 220 Volts in Laundry
    • Sewer: Public Sewer
    • Water: Public
    • Utilities for property: Cable Available, Electricity Available, Natural Gas Available, Phone Available, Sewer Available, Underground Utilities, Water Available
    Green energy
    • Energy efficient items: None
    • Energy generation: None

    Community & neighborhood

    Security
    • Security features: Carbon Monoxide Detector(s), Fire Alarm, Smoke Detector(s)
    Community
    • Community features: Clubhouse, Homeowners Assoc, Pool, Sidewalks, Street Lights, Tennis Court(s)
    Location
    • Region: Ball Ground
    • Subdivision: River Rock

    HOA & financial

    HOA
    • Has HOA: Yes
    • HOA fee: $1,200 annually

    Other

    Other facts
    • Road surface type: Asphalt

    Price history

    DateEventPrice
    3/8/2023Sold$570,000-1.6%$169/sqft
    Source: FMLS GA #7148409 Report a problem
    3/8/2023Pending sale$579,000$172/sqft
    Source: GAMLS #10112894 Report a problem
    1/31/2023Contingent$579,000$172/sqft
    Source: GAMLS #10112894 Report a problem
    1/24/2023Price change$579,000-3.3%$172/sqft
    Source: FMLS GA #7148409 Report a problem
    1/11/2023Price change$599,000-3.2%$178/sqft
    Source: GAMLS #10112894 Report a problem
    11/29/2022Listed for sale$619,000-3.1%$184/sqft
    Source: GAMLS #10112894 Report a problem
    11/29/2022Listing removed$639,000$190/sqft
    Source: FMLS GA #7123454 Report a problem
    11/8/2022Price change$639,000-4.5%$190/sqft
    Source: GAMLS #10098480 Report a problem
    10/27/2022Price change$669,000-0.9%$199/sqft
    Source: FMLS GA #7123454 Report a problem
    10/7/2022Listed for sale$675,000$200/sqft
    Source: GAMLS #10098480 Report a problem
    10/6/2022Listing removed$675,000$200/sqft
    Source: FMLS GA #7104315 Report a problem
    9/17/2022Price change$675,000-2%$200/sqft
    Source: FMLS GA #7104315 Report a problem
    8/31/2022Price change$689,000-1.4%$205/sqft
    Source: FMLS GA #7104315 Report a problem
    8/24/2022Listed for sale$699,000$207/sqft
    Source: FMLS GA #7104315 Report a problem

    Public tax history

    Tax history is unavailable.

    Neighborhood: 30107

    Nearby schools

    GreatSchools rating
    Schools provided by the listing agent
    • Elementary: Poole's Mill
    • Middle: Liberty - Forsyth
    • High: North Forsyth

    Source: FMLS GA. This data may not be complete. We recommend contacting the local school district to confirm school assignments for this home.

    Get a cash offer in 3 minutes
    Find out how much your home could sell for in as little as 3 minutes with a no-obligation cash offer.
    Estimated market value
    $644,300
    Get a cash offer in 3 minutes
    Find out how much your home could sell for in as little as 3 minutes with a no-obligation cash offer.
    Estimated market value
    $644,300