Experience ranch-style resort living at its finest in this beautiful end-unit home, offering the privacy and space of a detached residence. With a unique, open, and spacious floor plan, this home features brand-new interior paint and new carpeting throughout. The spacious living room boasts vaulted ceilings and a cozy gas fireplace, while the dining room offers access to the front patio, ideal for outdoor dining.
The open kitchen is a chef’s dream, with abundant cabinetry, a walk-in pantry, and counter-top bar seating. The family room provides access to a private patio, and a flexible bonus room with sliding glass doors offers endless possibilities, from a home office to a cozy retreat.
The primary bedroom features its own gas fireplace, access to the front patio, and an expansive ensuite bathroom with a large walk-in closet. The secondary bedroom is adjacent to a stylish five-piece bath. Need a third bedroom or office? The room with glass French doors is perfect for either option. Washer and dryer are included, adding convenience to this already fantastic home.
Enjoy the oversized 2-car garage for extra storage and workspace. Outside, the community offers incredible amenities, including parks, walking trails, a clubhouse, fitness center, pool, spa, and tennis courts—all within a secure, gated environment. There’s ample guest parking, ensuring convenience for visitors.
Located just minutes from The Links Golf Course, with easy access to C470, I25, shopping, dining, and more, this home offers resort-style living with low-maintenance ease. Don't miss out on this amazing opportunity—schedule your tour today!
Sold for $741,600
$741,600
8645 Gold Peak Place #A, Highlands Ranch, CO 80130
3beds
2,456sqft
Condominium
Built in 2006
-- sqft lot
$-- Zestimate®
$302/sqft
$3,569 Estimated rent
Home value
Not available
Estimated sales range
Not available
$3,569/mo
Zestimate® history
Owner options
List your home for rent
$3,569/mo
Rent Zestimate®
Find your next renter with Zillow Rental Manager. Plus, with online applications, you can quickly screen prospective tenants – for free.
$3,569/mo
Rent Zestimate®
Refinance and save
$4,961/mo
Est. payment
Refinancing to a lower rate could help reduce your monthly payments and save thousands over the life of the loan.
$4,961/mo
Est. payment
Explore your selling options
Work with a Zillow partner agent
Leverage their expertise and Zillow's premium Showcase listings to get your home seen by more buyers.
Get startedList with your own agent
Get your home in front of millions of buyers by listing it on Zillow.
Learn how to do itSell it yourself
Take full control of how buyers see your home on Zillow by listing For Sale by Owner (FSBO).
List your homeWhat's special
Zillow last checked:
Listing updated:
Listed by:
Debra Kostoff deb@debkostoff.com,
RE/MAX Professionals
Bought with:
Becky Newman, 100069090
Newman Realty Group
Source: REcolorado as distributed by MLS GRID,MLS#: 2345204
Facts & features
Interior
Bedrooms & bathrooms
- Bedrooms: 3
- Bathrooms: 2
- Full bathrooms: 2
- Main level bathrooms: 2
- Main level bedrooms: 3
Primary bedroom
- Description: Large Primary With Gas Fireplace/Patio Access
- Level: Main
- Area: 286.08 Square Feet
- Dimensions: 19.2 x 14.9
Bedroom
- Description: Large 2nd Bedroom
- Level: Main
- Area: 160.95 Square Feet
- Dimensions: 11.1 x 14.5
Bedroom
- Description: Glass Doors For A Great Office, Rec Room Or A 3rd Bedroom
- Level: Main
- Area: 205.2 Square Feet
- Dimensions: 12 x 17.1
Primary bathroom
- Description: Full Bath W/ Soaker Tub, Separate Shower, Double Sinks W/Lg Walk-In Closet
- Level: Main
- Area: 117.42 Square Feet
- Dimensions: 11.4 x 10.3
Bathroom
- Description: Full Bath W/ Soaker Tub, Walk In Shower, Double Sinks & Linen Closet
- Level: Main
- Area: 98.01 Square Feet
- Dimensions: 12.1 x 8.1
Bonus room
- Description: Access From Patio - Flex Space
- Level: Main
- Area: 147.42 Square Feet
- Dimensions: 11.7 x 12.6
Family room
- Description: Family Room With Access To Enclosed Patio
- Level: Main
- Area: 212.2 Square Feet
- Dimensions: 19.1 x 11.11
Kitchen
- Description: Tons Of Cabinets And Large Walk-In Pantry Closet
- Level: Main
- Area: 330.48 Square Feet
- Dimensions: 13.6 x 24.3
Laundry
- Description: Cabinets And Storage Closet In Laundry Room
- Level: Main
- Area: 86.03 Square Feet
- Dimensions: 7.11 x 12.1
Living room
- Description: Spacious Living Room With Gas Fireplace
- Level: Main
- Area: 246.4 Square Feet
- Dimensions: 16 x 15.4
Heating
- Forced Air, Natural Gas
Cooling
- Central Air
Appliances
- Included: Dishwasher, Disposal, Dryer, Microwave, Refrigerator, Washer
- Laundry: In Unit
Features
- Ceiling Fan(s), Granite Counters, High Ceilings, No Stairs, Open Floorplan, Pantry, Primary Suite, Smoke Free
- Flooring: Carpet, Laminate, Tile
- Windows: Double Pane Windows, Window Coverings, Window Treatments
- Has basement: No
- Number of fireplaces: 2
- Fireplace features: Gas, Gas Log, Living Room, Master Bedroom
- Common walls with other units/homes: End Unit,1 Common Wall
Interior area
- Total structure area: 2,456
- Total interior livable area: 2,456 sqft
- Finished area above ground: 2,456
Property
Parking
- Total spaces: 2
- Parking features: Garage - Attached
- Attached garage spaces: 2
Features
- Levels: One
- Stories: 1
- Entry location: Ground
- Patio & porch: Covered, Front Porch, Patio
- Exterior features: Lighting, Private Yard, Rain Gutters
- Pool features: Outdoor Pool
Lot
- Features: Greenbelt, Landscaped, Master Planned, Near Public Transit
Details
- Parcel number: R0470110
- Special conditions: Standard
Construction
Type & style
- Home type: Condo
- Architectural style: Contemporary
- Property subtype: Condominium
- Attached to another structure: Yes
Materials
- Frame, Stone
- Roof: Composition
Condition
- Updated/Remodeled
- Year built: 2006
Utilities & green energy
- Electric: 110V, 220 Volts
- Sewer: Public Sewer
- Water: Public
- Utilities for property: Cable Available, Electricity Connected, Internet Access (Wired), Natural Gas Connected, Phone Connected
Community & HOA
Community
- Security: 24 Hour Security, Carbon Monoxide Detector(s)
- Subdivision: Palomino Park
HOA
- Has HOA: Yes
- Amenities included: Clubhouse, Fitness Center, Gated, Park, Parking, Playground, Pond Seasonal, Pool, Security, Spa/Hot Tub, Tennis Court(s), Trail(s)
- Services included: Reserve Fund, Insurance, Maintenance Grounds, Maintenance Structure, On-Site Check In, Recycling, Sewer, Snow Removal, Trash
- HOA fee: $604 monthly
- HOA name: Gold Peak Homeowner Assoc
- HOA phone: 720-961-5150
- Second HOA fee: $64 annually
- Second HOA name: Highlands Ranch
- Second HOA phone: 303-471-8815
Location
- Region: Littleton
Financial & listing details
- Price per square foot: $302/sqft
- Tax assessed value: $549,177
- Annual tax amount: $3,569
- Date on market: 1/16/2025
- Listing terms: Cash
- Exclusions: Staging Items.
- Ownership: Corporation/Trust
- Electric utility on property: Yes
- Road surface type: Paved
Price history
| Date | Event | Price |
|---|---|---|
| 3/14/2025 | Sold | $741,600-1.1%$302/sqft |
Source:  REcolorado as distributed by MLS GRID #2345204 Report a problem REcolorado as distributed by MLS GRID #2345204 Report a problem | ||
| 2/16/2025 | Pending sale | $750,000$305/sqft |
Source: REcolorado as distributed by MLS GRID #2345204 Report a problem | ||
| 2/13/2025 | Listed for sale | $750,000$305/sqft |
Source: REcolorado as distributed by MLS GRID #2345204 Report a problem | ||
| 2/1/2025 | Pending sale | $750,000$305/sqft |
Source: REcolorado as distributed by MLS GRID #2345204 Report a problem | ||
| 1/15/2025 | Listed for sale | $750,000$305/sqft |
Source: REcolorado as distributed by MLS GRID #2345204 Report a problem | ||
Public tax history
| Year | Property taxes | Tax assessment |
|---|---|---|
| 2021 | -- | $39,270 |
Find assessor info on the county website
Neighborhood: 80130
Nearby homes
- $457,3403 bd3 ba2k sqft8645 Gold Peak Pl UNIT F, Littleton, CO 80130Off Market
- $457,3403 bd3 ba2k sqft8645 Gold Peak Pl UNIT B, Littleton, CO 80130Off Market
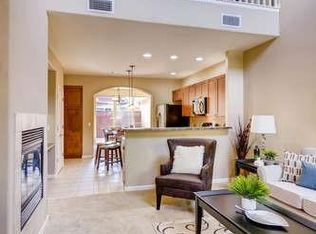
- $392,9482 bd2 ba1.4k sqft8645 Gold Peak Pl UNIT C, Highlands Ranch, CO 80130Off Market
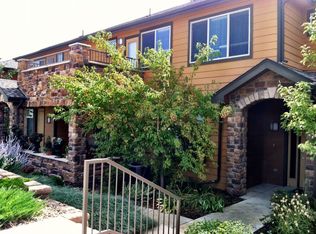
- $351,8232 bd2 ba1.1k sqft8645 Gold Peak Pl UNIT D, Littleton, CO 80130Off Market
- $464,9002 bd2 ba1.4k sqft8645 Gold Peak Pl UNIT E, Littleton, CO 80130Off Market
- $351,8232 bd2 ba1.1k sqft8639 Gold Peak Pl UNIT D, Littleton, CO 80130Off Market
- $469,2703 bd3 ba2k sqft8639 Gold Peak Pl UNIT F, Littleton, CO 80130Off Market
- $457,3403 bd3 ba2k sqft8639 Gold Peak Pl UNIT B, Littleton, CO 80130Off Market
Nearby schools
GreatSchools rating
- 6/10Acres Green Elementary SchoolGrades: PK-6Distance: 1.2 mi
- 5/10Cresthill Middle SchoolGrades: 7-8Distance: 1 mi
- 9/10Highlands Ranch High SchoolGrades: 9-12Distance: 1.2 mi
Schools provided by the listing agent
- Elementary: Acres Green
- Middle: Cresthill
- High: Highlands Ranch
- District: Douglas RE-1
Source: REcolorado as distributed by MLS GRID. This data may not be complete. We recommend contacting the local school district to confirm school assignments for this home.


Get pre-qualified for a loan
At Zillow Home Loans, we can pre-qualify you in as little as 5 minutes with no impact to your credit score.An equal housing lender. NMLS #10287.
- Colorado
- Douglas County
- Highlands Ranch
- 80130
- 8645 Gold Peak Place Unit A
Nearby cities
Nearby zip codes
Other Highlands Ranch Topics
