Welcome to Country Club Estates — a beautifully crafted, custom-built home perfectly situated in the heart of town. This charming residence boasts 3 bedrooms and 2 bathrooms. From the moment you arrive, the inviting front porch with stately columns and a circular driveway sets the tone for timeless Southern elegance. Inside, the warm and welcoming den features wood floors, a wood-burning fireplace, built-in bookcases, and rich crown molding throughout. The formal dining room is ideal for entertaining, while the updated kitchen impresses with painted cabinets, sleek Quartz countertops, stainless steel appliances including a gas cooktop, a walk-in pantry, and a wine refrigerator. The large primary suite has an ensuite bath that includes double vanities, a jetted tub, separate tiled shower, water closet, and a generous walk-in closet. Two additional bedrooms offer ample closet space for additional storage. Step outside and discover a gardener’s paradise with unique plantings including satsuma orange tree, olive, muscadine and rose of Sharon + a charming butterfly and herb garden all in your fenced backyard. Additional features include a two-car carport with an attached storage room and an iron gate securing the driveway. This home offers a perfect blend of southern comfort, character, and convenience with its great location near shopping, restaurants & more.
Sold
Price Unknown
8645 Kensington Dr, Baton Rouge, LA 70809
3beds
1,887sqft
Single Family Residence, Residential
Built in 1998
0.29 Acres Lot
$354,500 Zestimate®
$--/sqft
$1,894 Estimated rent
Home value
$354,500
$326,000 - $383,000
$1,894/mo
Zestimate® history
Owner options
List your home for rent
$1,894/mo
Rent Zestimate®
Find your next renter with Zillow Rental Manager. Plus, with online applications, you can quickly screen prospective tenants – for free.
$1,894/mo
Rent Zestimate®
Refinance and save
Refinancing to a lower rate could help reduce your monthly payments and save thousands over the life of the loan.
Explore your selling options
Work with a Zillow partner agent
Leverage their expertise and Zillow's premium Showcase listings to get your home seen by more buyers.
Get startedList with your own agent
Get your home in front of millions of buyers by listing it on Zillow.
Learn how to do itSell it yourself
Take full control of how buyers see your home on Zillow by listing For Sale by Owner (FSBO).
List your homeWhat's special
Attached storage roomTwo-car carportFenced backyardUnique plantingsCircular drivewayStainless steel appliancesPainted cabinets
Zillow last checked:
Listing updated:
Listed by:
Becky Boston,
Compass - Perkins
Bought with:
Danyale Thibodeaux, 0995696472
Craft Realty
Source: ROAM MLS,MLS#: 2025009264
Facts & features
Interior
Bedrooms & bathrooms
- Bedrooms: 3
- Bathrooms: 2
- Full bathrooms: 2
Rooms
- Room types: Bedroom, Primary Bedroom, Breakfast Room, Den, Dining Room, Kitchen
Primary bedroom
- Features: En Suite Bath, Ceiling 9ft Plus, Ceiling Fan(s), Master Downstairs
- Level: First
- Area: 210
- Dimensions: 14 x 15
Bedroom 1
- Level: First
- Area: 121
- Dimensions: 11 x 11
Bedroom 2
- Level: First
- Area: 132
- Dimensions: 11 x 12
Primary bathroom
- Features: Double Vanity, Walk-In Closet(s), Separate Shower, Water Closet
Dining room
- Level: First
- Area: 121
- Dimensions: 11 x 11
Kitchen
- Features: Stone Counters, Pantry, Cabinets Factory Built
- Level: First
- Area: 143
- Dimensions: 11 x 13
Heating
- Central
Cooling
- Central Air, Ceiling Fan(s)
Appliances
- Included: Gas Stove Con, Wine Cooler, Gas Cooktop, Dishwasher, Disposal, Microwave, Range/Oven, Self Cleaning Oven, Gas Water Heater, Stainless Steel Appliance(s)
- Laundry: Electric Dryer Hookup, Washer Hookup, Gas Dryer Hookup, Inside, Washer/Dryer Hookups
Features
- Built-in Features, Ceiling 9'+, Crown Molding
- Flooring: Brick, Carpet, Ceramic Tile, Wood
- Number of fireplaces: 1
- Fireplace features: Wood Burning
Interior area
- Total structure area: 2,750
- Total interior livable area: 1,887 sqft
Property
Parking
- Total spaces: 4
- Parking features: 4+ Cars Park, Carport
- Has carport: Yes
Features
- Stories: 1
- Patio & porch: Patio, Porch
- Exterior features: Lighting
- Has spa: Yes
- Spa features: Bath
- Fencing: Full,Privacy,Wrought Iron
Lot
- Size: 0.29 Acres
- Dimensions: 76 x 148 x 70 x 168
- Features: Landscaped
Details
- Parcel number: 02048787
- Special conditions: Standard
Construction
Type & style
- Home type: SingleFamily
- Architectural style: French
- Property subtype: Single Family Residence, Residential
Materials
- Fiber Cement, Brick, Frame, Synthetic Stucco
- Foundation: Slab
- Roof: Shingle
Condition
- New construction: No
- Year built: 1998
Utilities & green energy
- Gas: Atmos
- Water: Public, Retaining Pond
- Utilities for property: Cable Connected
Community & HOA
Community
- Security: Security System, Smoke Detector(s)
- Subdivision: Country Club Estates
Location
- Region: Baton Rouge
Financial & listing details
- Tax assessed value: $195,000
- Annual tax amount: $1,401
- Date on market: 5/19/2025
- Listing terms: Cash,Conventional,FHA,VA Loan
Price history
| Date | Event | Price |
|---|---|---|
| 6/27/2025 | Sold | -- |
Source:  ROAM MLS #2025009264 Report a problem ROAM MLS #2025009264 Report a problem | ||
| 5/23/2025 | Pending sale | $355,000$188/sqft |
Source: ROAM MLS #2025009264 Report a problem | ||
| 5/19/2025 | Listed for sale | $355,000$188/sqft |
Source: ROAM MLS #2025009264 Report a problem | ||
| 11/2/1998 | Sold | -- |
Source: Public Record Report a problem | ||
| 6/5/1998 | Sold | -- |
Source: Public Record Report a problem | ||
Public tax history
| Year | Property taxes | Tax assessment |
|---|---|---|
| 2025 | $1,401 -0.5% | $19,500 |
| 2024 | $1,407 -1.1% | $19,500 |
| 2023 | $1,423 +3.2% | $19,500 |
| 2022 | $1,378 +2% | $19,500 |
| 2021 | $1,352 +0.7% | $19,500 |
| 2020 | $1,343 -40.3% | $19,500 |
| 2019 | $2,247 +1.3% | $19,500 |
| 2018 | $2,218 +61% | $19,500 |
| 2017 | $1,377 | $19,500 |
| 2016 | $1,377 +2.6% | $19,500 |
| 2015 | $1,342 +2.4% | $19,500 |
| 2014 | $1,311 | $19,500 |
| 2013 | $1,311 -37.9% | $19,500 |
| 2012 | $2,110 -0.8% | $19,500 |
| 2011 | $2,128 +1.2% | $19,500 |
| 2010 | $2,104 +65% | $19,500 |
| 2009 | $1,275 -0.6% | $19,500 |
| 2008 | $1,283 -0.4% | $19,500 |
| 2007 | $1,287 -1.4% | $19,500 |
| 2006 | $1,306 -1.7% | $19,500 |
| 2005 | $1,328 +3.7% | $19,500 |
| 2004 | $1,281 -4.1% | $19,500 |
| 2003 | $1,336 | $19,500 |
| 2002 | $1,336 +2.9% | $19,500 |
| 2001 | $1,298 +2.5% | $19,500 |
| 2000 | $1,266 | $19,500 |
Find assessor info on the county website
Neighborhood: Drusilla
Nearby homes
- $154,1003 bd2 ba1.1k sqft8635 Kensington Dr, Baton Rouge, LA 70809Off Market

- $293,200-- bd-- ba1.6k sqft2832 Brentwood Dr, Baton Rouge, LA 70809Off Market
- $433,1003 bd3 ba2.2k sqft2830 Brentwood Dr, Baton Rouge, LA 70809Off Market
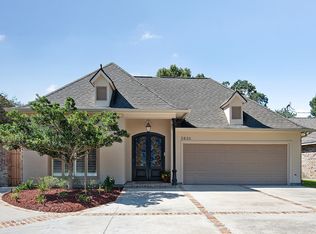
- $--3 bd2 ba1.1k sqft8625 Kensington Dr, Baton Rouge, LA 70809Sold
- $385,000-- bd-- ba2.4k sqft2838 Brentwood Dr, Baton Rouge, LA 70809Off Market
- $329,0003 bd2 ba2k sqft2824 Brentwood Dr, Baton Rouge, LA 70809Off Market
- $180,600-- bd-- ba1.1k sqft8613 Kensington Dr, Baton Rouge, LA 70809Off Market
- $246,300-- bd-- ba1.8k sqft8656 Oliver Ave, Baton Rouge, LA 70809Off Market
Nearby schools
GreatSchools rating
- 5/10Lasalle Elementary SchoolGrades: PK-5Distance: 0.8 mi
- 4/10Westdale Middle SchoolGrades: 6-8Distance: 2.4 mi
- 2/10Tara High SchoolGrades: 9-12Distance: 0.8 mi
Schools provided by the listing agent
- District: East Baton Rouge
Source: ROAM MLS. This data may not be complete. We recommend contacting the local school district to confirm school assignments for this home.
Get a cash offer in 3 minutes
Find out how much your home could sell for in as little as 3 minutes with a no-obligation cash offer.
Estimated market value
$354,500
Get a cash offer in 3 minutes
Find out how much your home could sell for in as little as 3 minutes with a no-obligation cash offer.
Estimated market value
$354,500
- Louisiana
- East Baton Rouge Parish
- Baton Rouge
- 70809
- Drusilla
- 8645 Kensington Dr
