Skip main navigation
Closed
  • $650,000

    8645 Kent Ave NE, Canton, OH 44721

    3beds
    3,485sqft
    Single Family Residence
    Built in 1988
    2.62 Acres Lot
    $587,700 Zestimate®
    $187/sqft
    $3,052 Estimated rent

    Home value

    $587,700

    $558,000 - $617,000

    $3,052/mo

    Zestimate® history
    Loading
    Loading...

    Owner options

    List your home for rent

    $3,052/mo

    Rent Zestimate®

    Find your next renter with Zillow Rental Manager. Plus, with online applications, you can quickly screen prospective tenants – for free.

    Learn more

    $3,052/mo

    Rent Zestimate®

    Refinance and save

    $4,418/mo

    Est. payment

    Refinancing to a lower rate could help reduce your monthly payments and save thousands over the life of the loan.

    See today's rates

    $4,418/mo

    Est. payment

    Explore your selling options

    Work with a Zillow partner agent

    Leverage their expertise and Zillow's premium Showcase listings to get your home seen by more buyers.

    Get started

    List with your own agent

    Get your home in front of millions of buyers by listing it on Zillow.

    Learn how to do it

    Sell it yourself

    Take full control of how buyers see your home on Zillow by listing For Sale by Owner (FSBO).

    List your home

    What's special

    Vast acreageLight-filled main levelEye-catching new shiplap wallsWell-appointed kitchenPrimary suiteSprawling front porchBeautiful poplar wood flooring
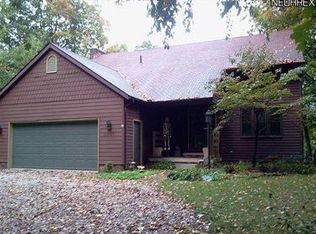
    Welcome to a truly one-of-a-kind sanctuary where rustic warmth seamlessly blends with extensive modern updates. Nestled down a long, private driveway on 2.62 acres in the sought-after Lake Local School District, this spectacular home offers the ultimate retreat, complete with your very own bridge and private nature trails right in your backyard. Step outside to enjoy morning coffee on the sprawling front porch, relax on the low-maintenance rear composite deck, or utilize the massive 4-car garage—perfect for car enthusiasts, extra storage, or a workshop—and the full walk-out basement for endless possibilities. Inside, the light-filled main level greets you with a soaring great room featuring high ceilings and a cozy wood-burning fireplace. The well-appointed kitchen features sleek stainless steel appliances, a newly added pantry, and easy access to a charming sunroom adorned with new cedar siding on the ceiling. Main-level living is at its finest in the primary suite, which showcases eye-catching new shiplap walls, accent beams, and a massive walk-in closet featuring its own cozy gas fireplace. No detail has been spared in elevating this home's beauty and utility. Recent interior and exterior improvements include fresh paint throughout, beautiful poplar wood flooring, brand-new carpet, updated light fixtures, new receptacles, a newly added third bedroom, and a completely renovated upstairs full bathroom. Peace of mind comes built-in thanks to a new roof installed in 2023, a radon mitigation system, and a reverse osmosis water filtration system. From peaceful evening walks across the bridge to entertaining across your vast acreage, this property offers an unparalleled lifestyle. Schedule your private showing today before this unique gem is gone!

    Zillow last checked:

    Listing updated:

    Listed by:

    Nicole A Manusakis 330-236-9808 nicole.manusakis@kw.com,

    Keller Williams Legacy Group Realty,

    Samantha F Holmes 330-417-8578,

    Keller Williams Legacy Group Realty

    Bought with:

    Bethanie J Peters, 2015004774

    Keller Williams Legacy Group Realty

    Source: MLS Now,MLS#: 5243637MLS LogoOriginating MLS: Stark Trumbull Area REALTORS

    Facts & features

    Interior

    Bedrooms & bathrooms
    • Bedrooms: 3
    • Bathrooms: 3
    • Full bathrooms: 2
    • 1/2 bathrooms: 1
    • Main level bathrooms: 2
    • Main level bedrooms: 1
    Primary bedroom
    • Description: Flooring: Wood
    • Features: Fireplace
    • Level: First
    • Dimensions: 15 x 27
    Bedroom
    • Description: Flooring: Carpet
    • Level: Second
    • Dimensions: 13 x 18
    Bedroom
    • Description: Flooring: Carpet
    • Level: Second
    • Dimensions: 12 x 16
    Primary bathroom
    • Description: Flooring: Tile
    • Level: First
    • Dimensions: 8 x 10
    Bathroom
    • Description: Flooring: Luxury Vinyl Tile
    • Level: Second
    • Dimensions: 7 x 9
    Bathroom
    • Description: Flooring: Tile
    • Level: First
    • Dimensions: 5 x 6
    Other
    • Dimensions: ND x ND
    Other
    • Dimensions: ND x ND
    Other
    • Dimensions: ND x ND
    Dining room
    • Description: poplar wood floors
    • Level: First
    • Dimensions: 1 x 16
    Great room
    • Description: Flooring: Wood
    • Features: Beamed Ceilings
    • Level: First
    • Dimensions: 20 x 20
    Kitchen
    • Description: stainless steel appliances,Flooring: Tile
    • Features: Beamed Ceilings
    • Level: First
    • Dimensions: 18 x 21
    Laundry
    • Description: Flooring: Tile
    • Level: First
    • Dimensions: 8 x 10
    Loft
    • Description: Flooring: Carpet
    • Level: Second
    • Dimensions: 9 x 18
    Office
    • Description: Flooring: Wood
    • Level: First
    • Dimensions: 7 x 8
    Pantry
    • Description: off the kitchen,Flooring: Tile
    • Level: First
    • Dimensions: 5 x 5
    Sunroom
    • Description: Flooring: Wood
    • Level: First
    • Dimensions: 12 x 16
    Heating
    • Forced Air, Fireplace(s), Gas
    Cooling
    • Central Air
    Appliances
    • Included: Dryer, Dishwasher, Microwave, Range, Refrigerator, Washer
    • Laundry: Main Level
    Features
    • Beamed Ceilings, Crown Molding, High Ceilings, Kitchen Island, Primary Downstairs, Open Floorplan, Pantry, Recessed Lighting, Walk-In Closet(s)
    • Basement: Full
    • Number of fireplaces: 2
    • Fireplace features: Great Room, Primary Bedroom, Gas, Wood Burning
    Interior area
    • Total structure area: 3,485
    • Total interior livable area: 3,485 sqft
    • Finished area above ground: 2,653
    • Finished area below ground: 832

    Property

    Parking
    • Total spaces: 4
    • Parking features: Attached, Garage
    • Attached garage spaces: 4
    Features
    • Levels: Two
    • Stories: 2
    • Patio & porch: Covered, Deck
    • Exterior features: Private Entrance, Private Yard
    Lot
    • Size: 2.62 Acres
    • Features: Private, Many Trees, Wooded
    Details
    • Additional structures: Outbuilding, Storage
    • Parcel number: 01904066

    Construction

    Type & style
    • Home type: SingleFamily
    • Architectural style: Other
    • Property subtype: Single Family Residence
    Materials
    • Stone, Vinyl Siding
    • Roof: Asphalt,Fiberglass
    Condition
    • Updated/Remodeled
    • Year built: 1988

    Utilities & green energy

    • Sewer: Septic Tank
    • Water: Well

    Community & HOA

    HOA
    • Has HOA: No
    Location
    • Region: Canton

    Financial & listing details

    • Price per square foot: $187/sqft
    • Tax assessed value: $558,000
    • Annual tax amount: $7,579
    • Date on market: 9/10/2026
    • Cumulative days on market: 5 days
    • Listing terms: Cash,Conventional,FHA,VA Loan

    Price history

    DateEventPrice
    10/16/2026Sold$650,000+10.4%$187/sqft
    Source: MLS Now #5243637 Report a problem
    9/14/2026Pending sale$589,000$169/sqft
    Source: MLS Now #5243637 Report a problem
    9/10/2026Listed for sale$589,000+27.9%$169/sqft
    Source: MLS Now #5243637 Report a problem
    4/13/2023Sold$460,528-4%$132/sqft
    Source: MLS Now #4445934 Report a problem
    3/24/2023Pending sale$479,500$138/sqft
    Source: MLS Now #4445934 Report a problem
    3/22/2023Listed for sale$479,500$138/sqft
    Source: MLS Now #4445934 Report a problem

    Public tax history

    YearProperty taxesTax assessment
    2024$8,718 +59.9%$195,300 +55.2%
    2023$5,450 +10.7%$125,800 +10.6%
    2022$4,924 -1.1%$113,760
    2021$4,980 +9.8%$113,760 +19.5%
    2020$4,534 $95,210
    2019$4,534 $95,210
    2018$4,534 +13.3%$95,210 +19.6%
    2017$4,002 -0.2%$79,630
    2016$4,009 +0.1%$79,630
    2015$4,006 $79,630 +4.4%
    2014$4,006 +118.2%$76,310
    2013$1,836 $76,310
    2012-- $76,310 -6.2%
    2011-- $81,380 -6.5%
    2010-- $87,010
    2009$3,968 +3.1%--
    2008$3,849 -8.5%--
    2007$4,207 +17.9%--
    2005$3,569 -1.7%--
    2004$3,631 0%--
    2003$3,632 +4.9%--
    2002$3,462 -0.3%--
    2001$3,471 +0.9%--
    2000$3,439 --
    Find assessor info on the county website

    Neighborhood: 44721

    Nearby schools

    GreatSchools rating
    Schools provided by the listing agent
    • District: Lake LSD Stark- 7606

    Source: MLS Now. This data may not be complete. We recommend contacting the local school district to confirm school assignments for this home.

    Get a cash offer in 3 minutes
    Find out how much your home could sell for in as little as 3 minutes with a no-obligation cash offer.
    Estimated market value
    $587,700
    Get a cash offer in 3 minutes
    Find out how much your home could sell for in as little as 3 minutes with a no-obligation cash offer.
    Estimated market value
    $587,700