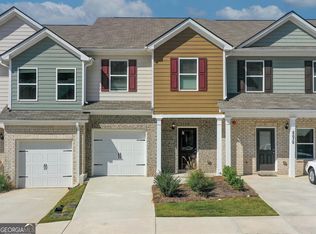
Brand New Construction! "Mallard A" Floor plan. 3-Bedrooms/2.5 Baths, 1-Car Garage, Two-Story Townhome features large family room/dining room combo, open kitchen with island sink & barstool overhang. The first level also features LVP flooring throughout, rear stairway, pantry, and half bath. The second level features a luxurious owner's suite with walk-in closet, laundry room, and two secondary bedrooms that share a full bathroom. All Sunrise Builders Homes come complete with FRIGIDAIRE stainless steel appliances that includes range, microwave, dishwasher, granite countertops and recessed lighting in the kitchen. Homes also come standard with Luxury Vinyl Plank Flooring through the 1st floor, 2-inch blinds (only) in the front windows, pre-wired for garbage disposal & smart home security system, and a 2-10 home warranty. INCENTIVES: *$3,000 BUYER BUCKS and down payment assistance up to $12.5k WHEN USING PREFERRED LENDER. *Prices and incentives are subject to change without notice.
Closed
$292,000
8645 Lakeview Cmns Lot 18, Jonesboro, GA 30238
3beds
1,574sqft
Townhouse
Built in 2023
-- sqft lot
$260,700 Zestimate®
$186/sqft
$1,932 Estimated rent
Home value
$260,700
$248,000 - $274,000
$1,932/mo
Zestimate® history
Owner options
List your home for rent
$1,932/mo
Rent Zestimate®
Find your next renter with Zillow Rental Manager. Plus, with online applications, you can quickly screen prospective tenants – for free.
$1,932/mo
Rent Zestimate®
Refinance and save
$2,395/mo
Est. payment
Refinancing to a lower rate could help reduce your monthly payments and save thousands over the life of the loan.
$2,395/mo
Est. payment
Explore your selling options
Work with a Zillow partner agent
Leverage their expertise and Zillow's premium Showcase listings to get your home seen by more buyers.
Get startedList with your own agent
Get your home in front of millions of buyers by listing it on Zillow.
Learn how to do itSell it yourself
Take full control of how buyers see your home on Zillow by listing For Sale by Owner (FSBO).
List your homeWhat's special
Island sinkRecessed lightingWalk-in closetLaundry roomRear stairwaySmart home security systemLvp flooring throughout
Zillow last checked:
Listing updated:
Listed by:
Emani McClain 404-789-1029,
RJ & Associates Realty,
Reginald C Johnson 678-481-3663,
RJ & Associates Realty
Bought with:
Todd Payne, 367972
RJ & Associates Realty
Source: GAMLS,MLS#: 20173161
Facts & features
Interior
Bedrooms & bathrooms
- Bedrooms: 3
- Bathrooms: 3
- Full bathrooms: 2
- 1/2 bathrooms: 1
Rooms
- Room types: Foyer, Laundry, Family Room, Other
Dining room
- Features: Dining Rm/Living Rm Combo
Kitchen
- Features: Breakfast Bar, Kitchen Island, Pantry
Heating
- Electric, Central, Zoned, Hot Water
Cooling
- Central Air, Zoned, Dual
Appliances
- Included: Electric Water Heater, Convection Oven, Dishwasher, Microwave, Oven/Range (Combo), Stainless Steel Appliance(s)
- Laundry: Laundry Closet, In Hall, Upper Level
Features
- Soaking Tub, Rear Stairs, Walk-In Closet(s)
- Flooring: Carpet, Vinyl
- Windows: Double Pane Windows
- Basement: None
- Attic: Pull Down Stairs
- Has fireplace: No
- Common walls with other units/homes: 2+ Common Walls
Interior area
- Total structure area: 1,574
- Total interior livable area: 1,574 sqft
- Finished area above ground: 1,574
- Finished area below ground: 0
Property
Parking
- Total spaces: 2
- Parking features: Attached, Garage
- Has attached garage: Yes
Features
- Levels: Two
- Stories: 2
- Patio & porch: Porch, Patio
- Fencing: Back Yard
Lot
- Features: None
Details
- Parcel number: 13248C A010
- Special conditions: Covenants/Restrictions
Construction
Type & style
- Home type: Townhouse
- Architectural style: Brick Front,Traditional
- Property subtype: Townhouse
- Attached to another structure: Yes
Materials
- Concrete, Brick
- Foundation: Slab
- Roof: Composition
Condition
- New Construction
- New construction: Yes
- Year built: 2023
Details
- Warranty included: Yes
Utilities & green energy
- Electric: 220 Volts
- Sewer: Public Sewer
- Water: Public
- Utilities for property: Underground Utilities, Cable Available, Sewer Connected, Electricity Available, High Speed Internet, Phone Available, Water Available
Green energy
- Green verification: Certified Good Cents
- Energy efficient items: Thermostat, Water Heater
- Water conservation: Low-Flow Fixtures
Community & HOA
Community
- Features: None
- Security: Security System, Carbon Monoxide Detector(s), Smoke Detector(s), Fire Sprinkler System
- Subdivision: Lakeview Commons
HOA
- Has HOA: Yes
- Services included: Maintenance Structure, Management Fee, Reserve Fund
- HOA fee: $550 annually
Location
- Region: Jonesboro
Financial & listing details
- Price per square foot: $186/sqft
- Annual tax amount: $2,556
- Date on market: 2/28/2024
- Cumulative days on market: 34 days
- Listing agreement: Exclusive Right To Sell
- Listing terms: Cash,Conventional,FHA,VA Loan
- Electric utility on property: Yes
Price history
| Date | Event | Price |
|---|---|---|
| 5/7/2024 | Sold | $292,000+0.7%$186/sqft |
Source:  GAMLS #20173161 Report a problem GAMLS #20173161 Report a problem | ||
| 4/9/2024 | Pending sale | $289,900$184/sqft |
Source: GAMLS #20173161 Report a problem | ||
| 3/6/2024 | Price change | $289,900+3.9%$184/sqft |
Source: GAMLS #20173161 Report a problem | ||
| 2/29/2024 | Listed for sale | $278,900-3.8%$177/sqft |
Source: GAMLS #20173161 Report a problem | ||
| 2/16/2024 | Listing removed | $289,900$184/sqft |
Source: GAMLS #20158375 Report a problem | ||
| 11/15/2023 | Listed for sale | $289,900$184/sqft |
Source: GAMLS #20158375 Report a problem | ||
Public tax history
Tax history is unavailable.
Neighborhood: 30238
Nearby homes
- $270,8423 bd3 ba1.5k sqft8651 Lakeview Cmns LOT 17, Jonesboro, GA 30238Sold

- $283,0003 bd3 ba1.5k sqft8633 Lakeview Cmns LOT 20, Jonesboro, GA 30238Sold
- $276,4003 bd3 ba-- sqft8657 Lakeview Cmns, Jonesboro, GA 30238Sold

- $269,9003 bd3 ba1.5k sqft8669 Lakeview Cmns LOT 14, Jonesboro, GA 30238Sold
- $292,0003 bd3 ba1.5k sqft8645 Lakeview Cmns, Jonesboro, GA 30238Sold
- $250,0003 bd3 ba1.5k sqft8609 Lakeview Cmns, Jonesboro, GA 30238Pending
- $277,9003 bd3 ba1.5k sqft8636 Lakeview Cmns LOT 35, Jonesboro, GA 30238Sold
- $289,9003 bd3 ba1.5k sqft8681 Lakeview Cmns LOT 12, Jonesboro, GA 30238Sold
Nearby schools
GreatSchools rating
- 3/10Pointe South Elementary SchoolGrades: PK-5Distance: 0.8 mi
- 4/10Pointe South Middle SchoolGrades: 6-8Distance: 0.8 mi
- 3/10Mundy's Mill High SchoolGrades: 9-12Distance: 3.1 mi
Schools provided by the listing agent
- Elementary: Pointe South
- Middle: Pointe South
- High: Mundys Mill
Source: GAMLS. This data may not be complete. We recommend contacting the local school district to confirm school assignments for this home.
Get a cash offer in 3 minutes
Find out how much your home could sell for in as little as 3 minutes with a no-obligation cash offer.
Estimated market value
$260,700
Get a cash offer in 3 minutes
Find out how much your home could sell for in as little as 3 minutes with a no-obligation cash offer.
Estimated market value
$260,700
- Georgia
- Clayton County
- Jonesboro
- 30238
- 8645 Lakeview Cmns Lot 18
Nearby cities
Nearby neighborhoods
Nearby zip codes
Other Jonesboro Topics
